Leave a Message

Thank you for your message. We will be in touch with you shortly.

607 SPRING CREEK Lane
SEE ALL PHOTOS
607 SPRING CREEK Lane
Sold

607 SPRING CREEK Lane

607 SPRING CREEK Lane, Martinez, GA 30907

$510,000
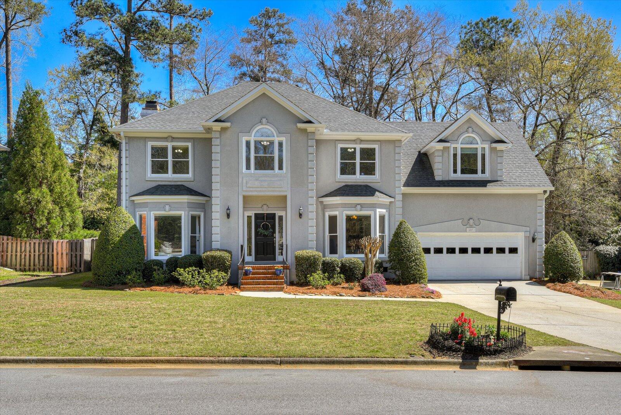
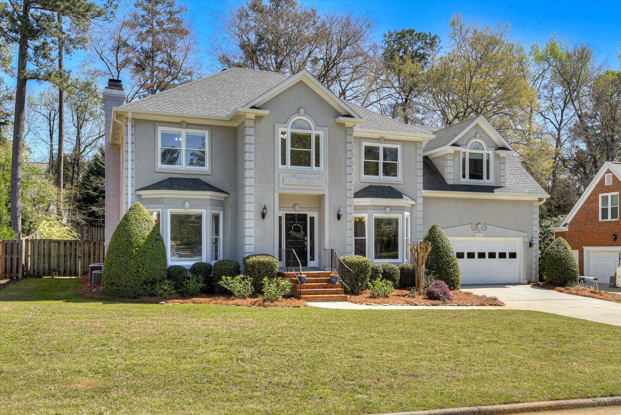
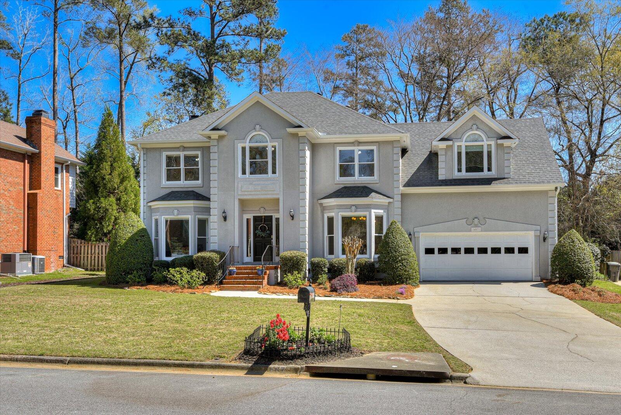
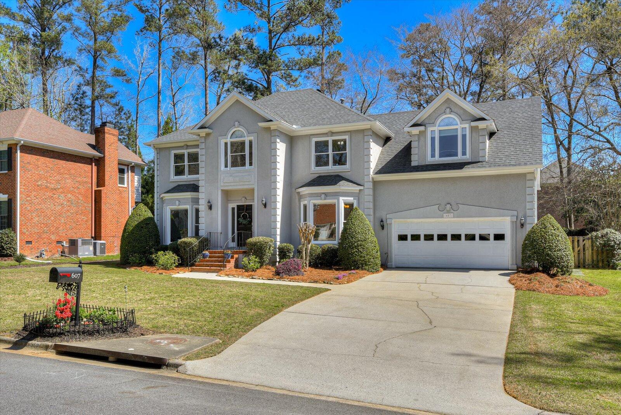
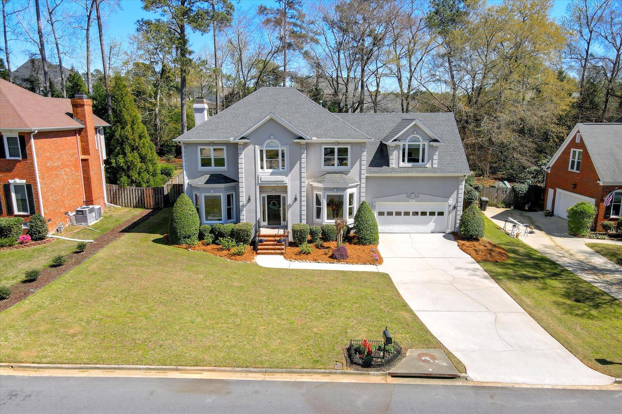
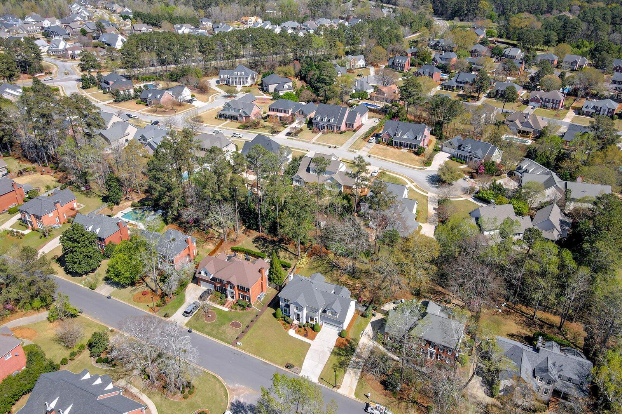
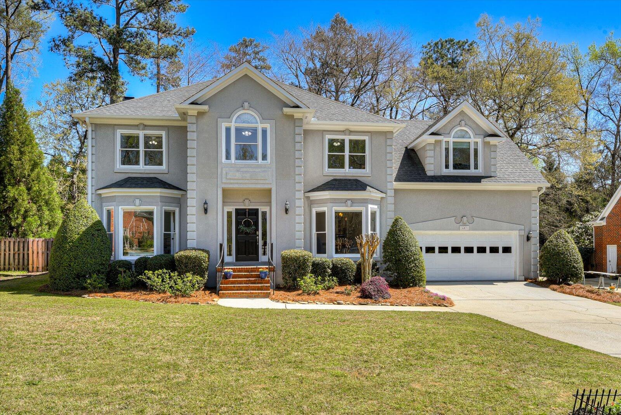
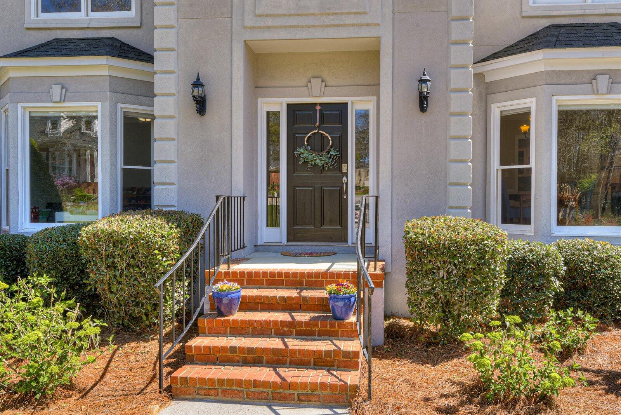
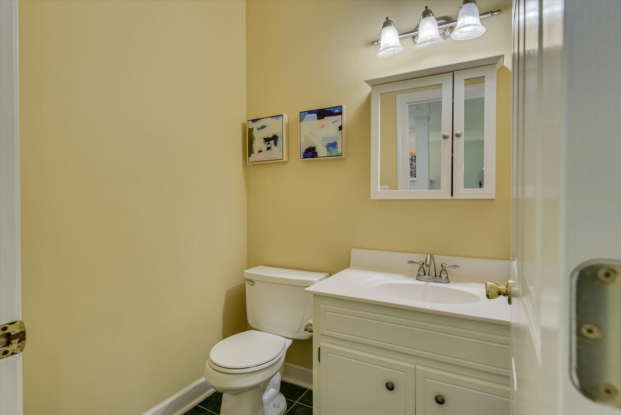
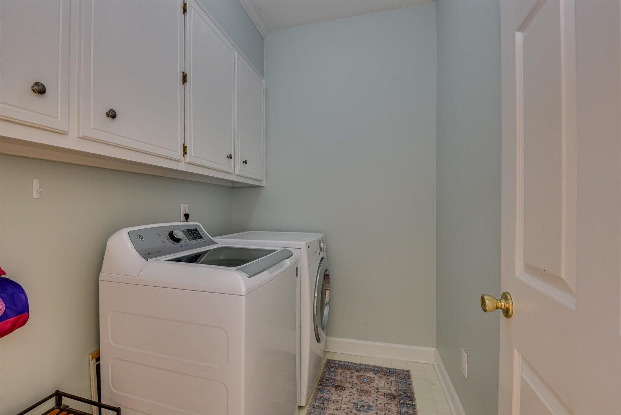
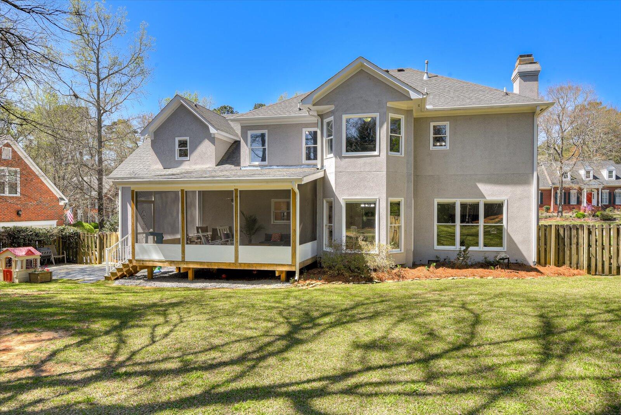
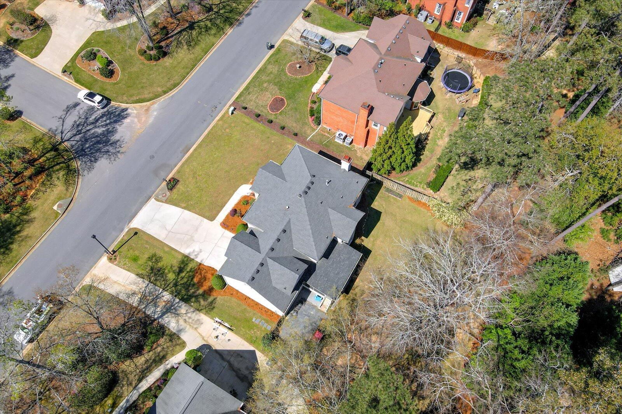
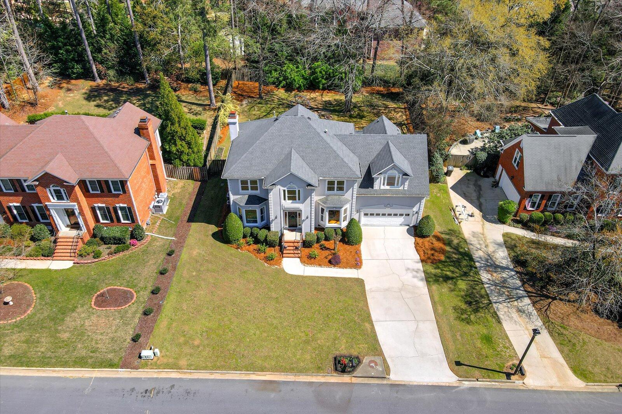
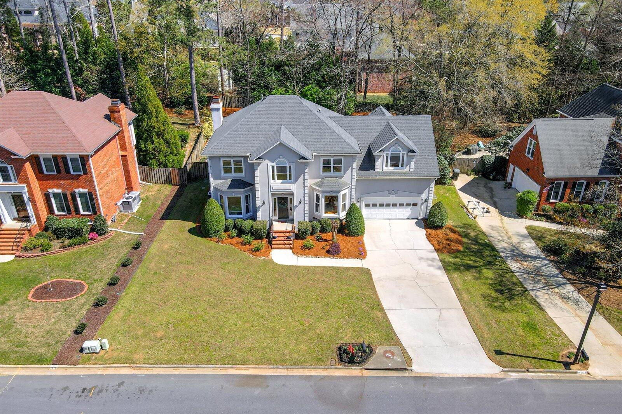
Welcome to your dream home in the desirable Rhodes Hill Subdivision located in Martinez! This stunning five-bedroom, three-and-a-half-bathroom residence offers spacious living areas, modern amenities, and convenient features throughout its expansive 3,275 square feet.

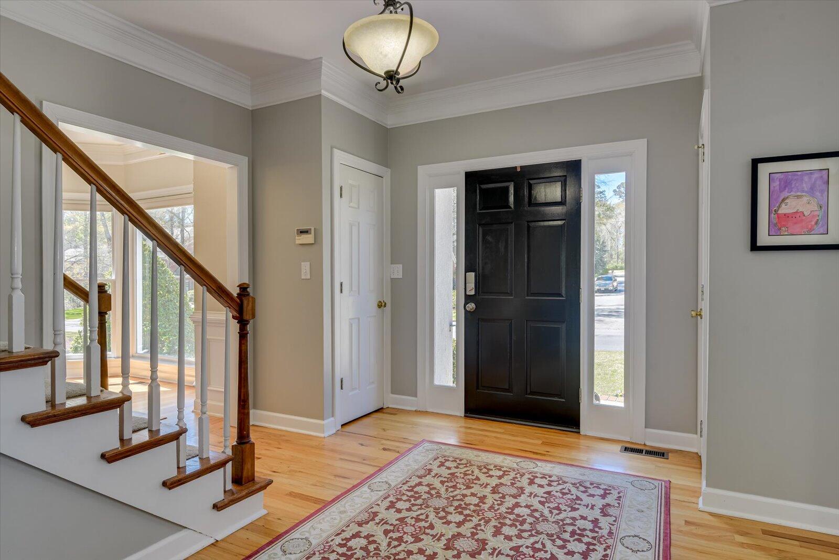
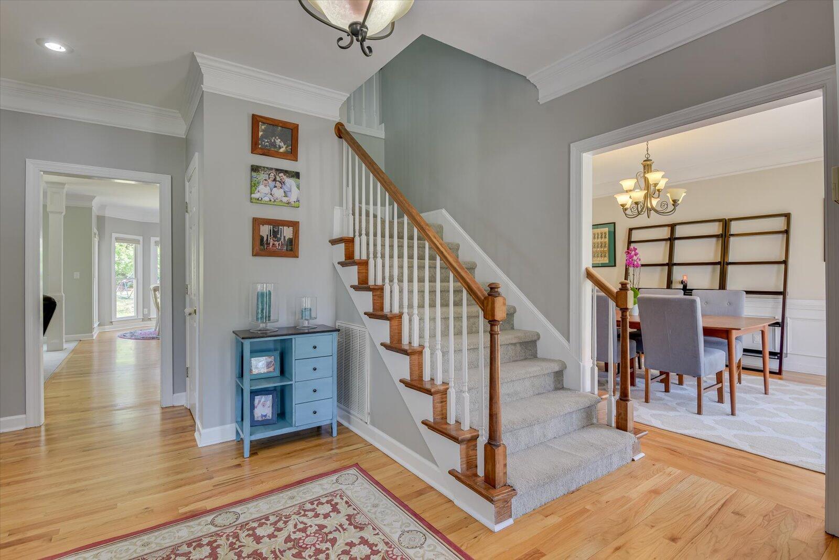
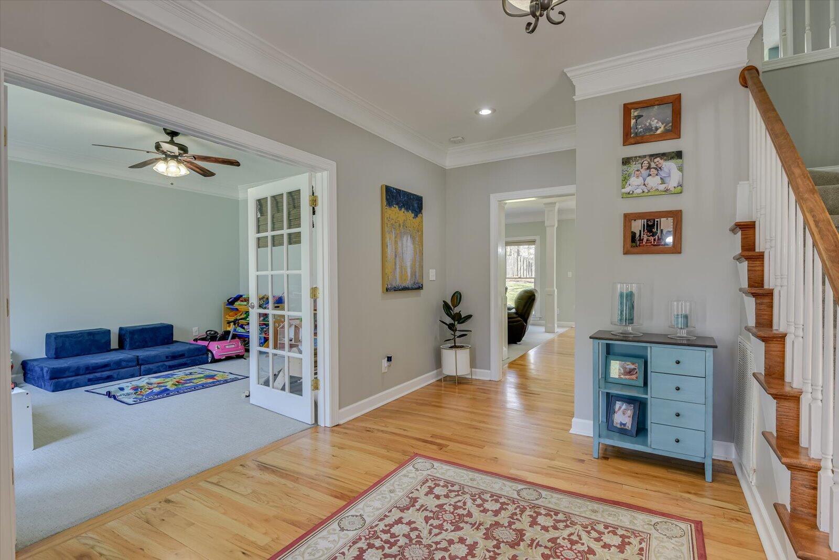
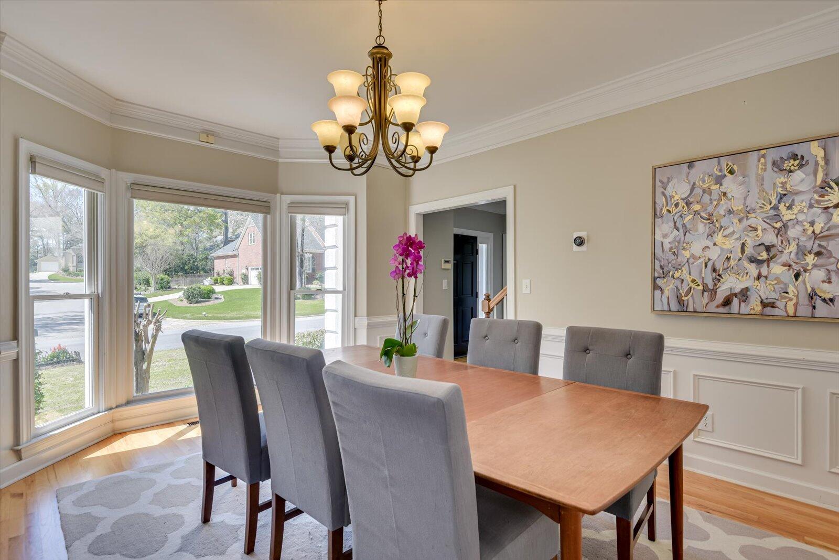
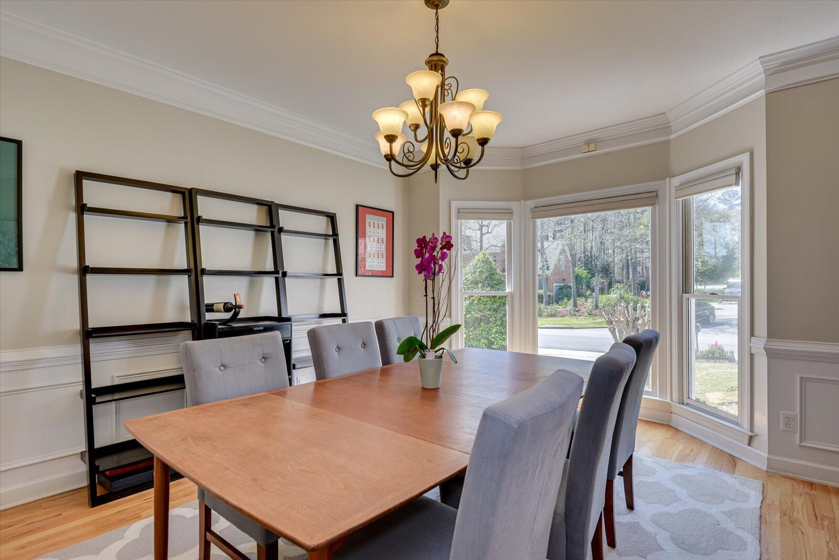
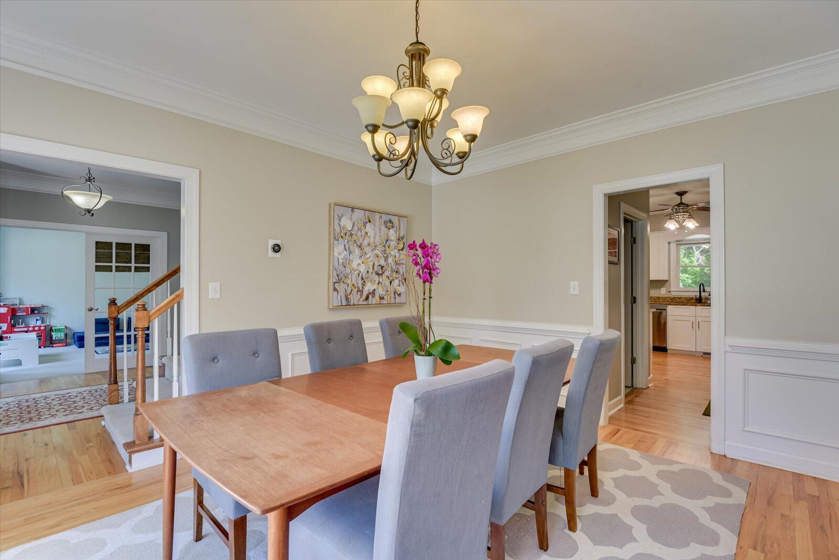
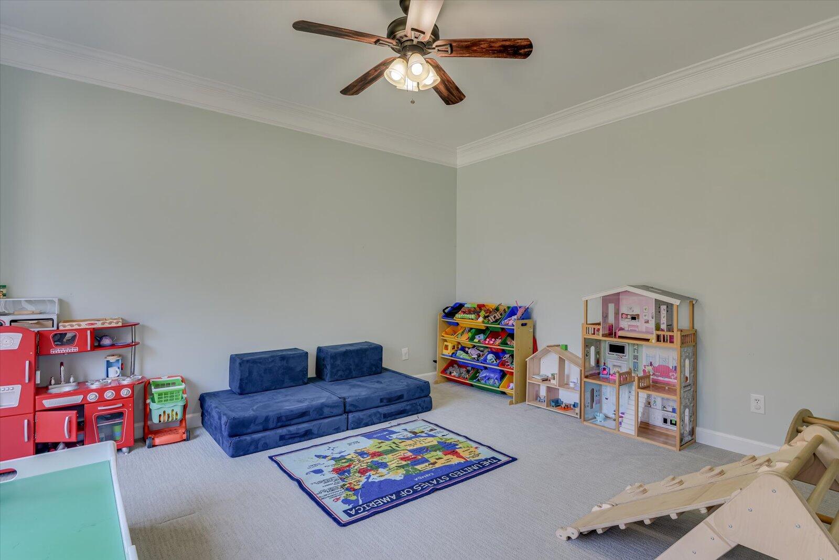
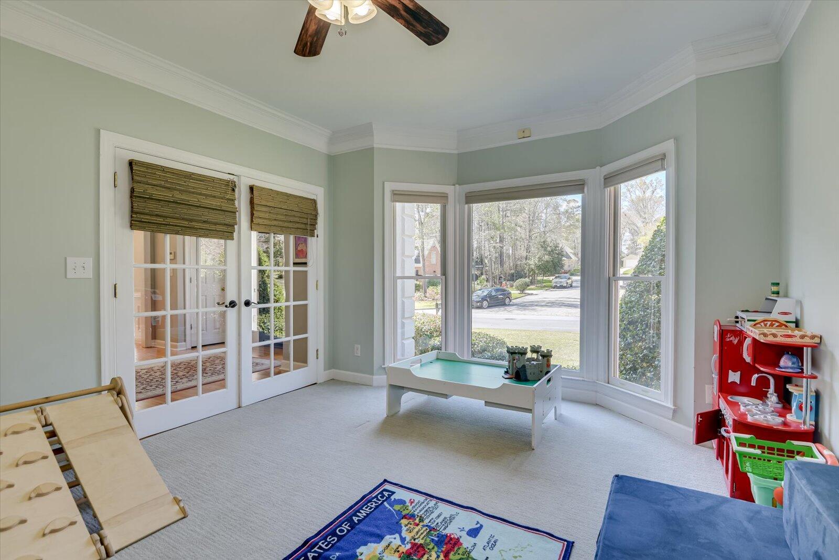
Upon entering, you are greeted by an inviting foyer that sets the tone for the elegance found within. The main level boasts a versatile flex room, complete with glass French doors, offering the perfect space for an office or a play area for children.

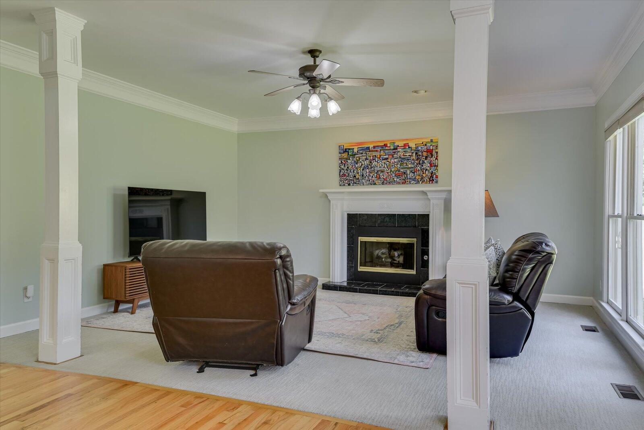
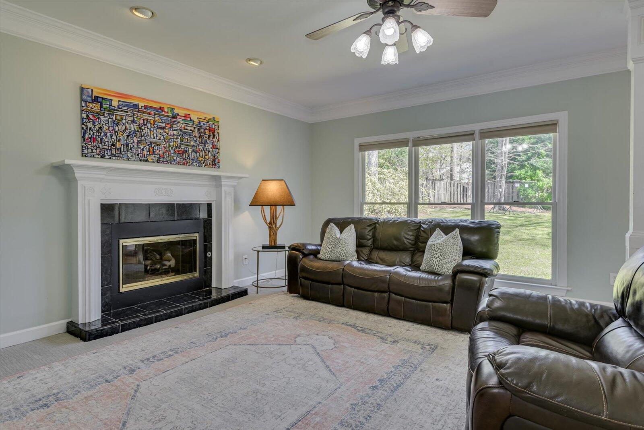
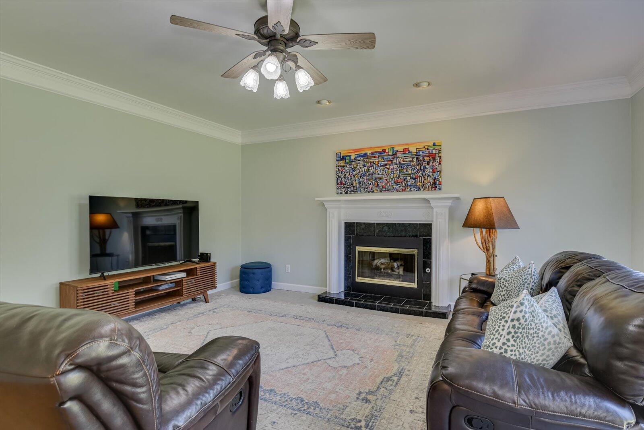
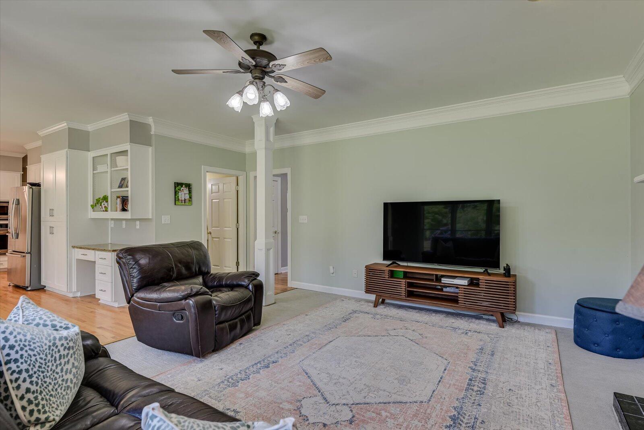
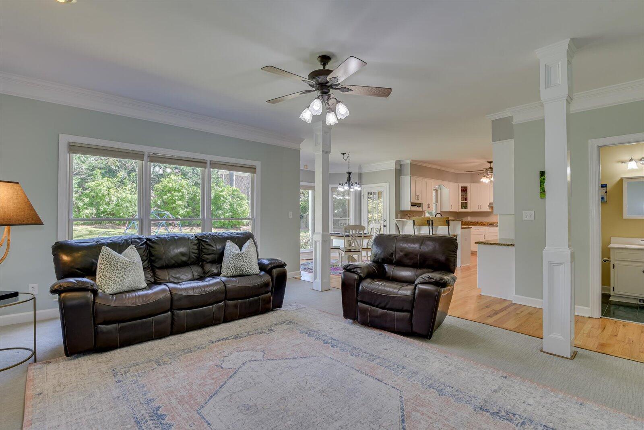
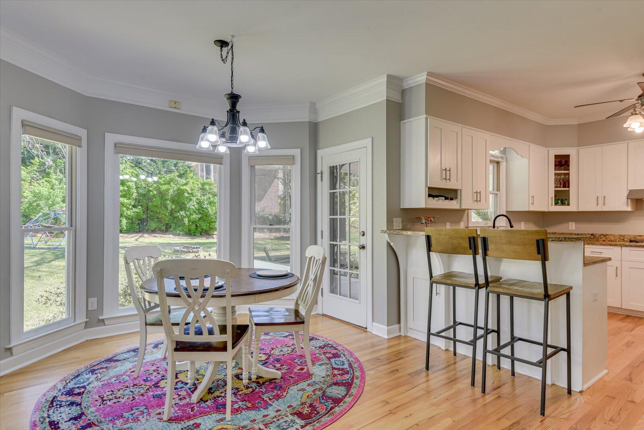
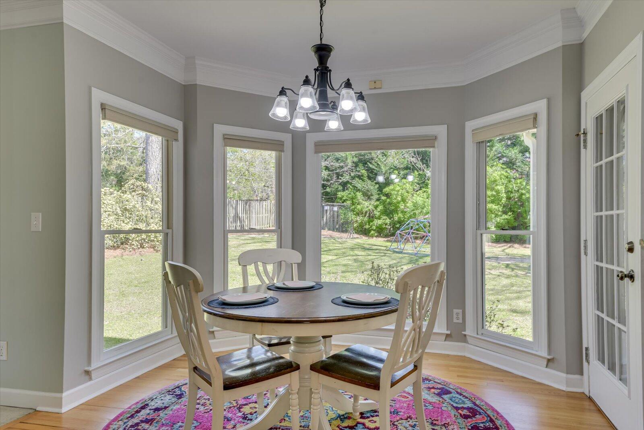
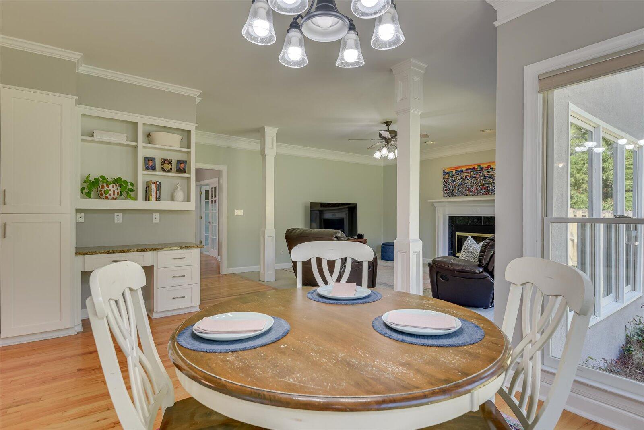
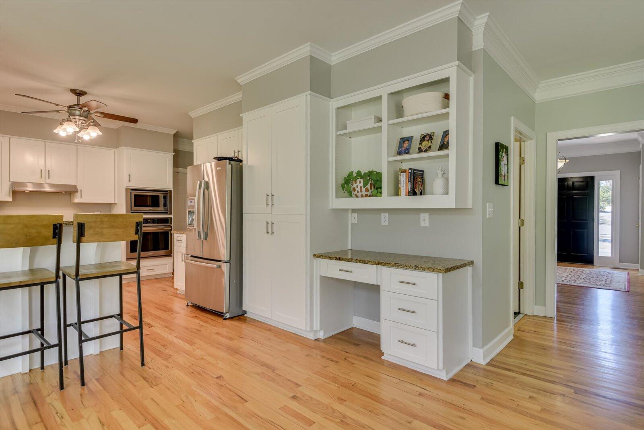
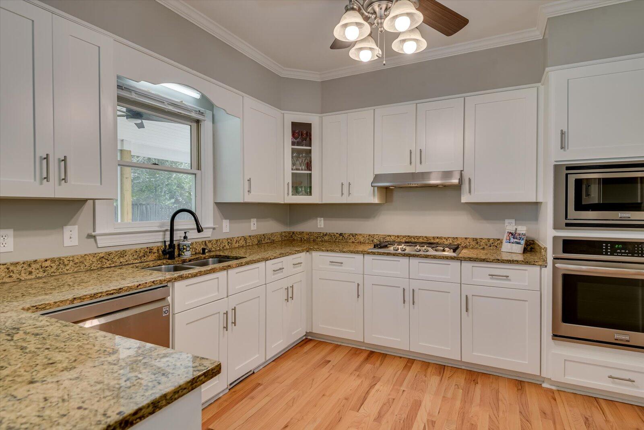
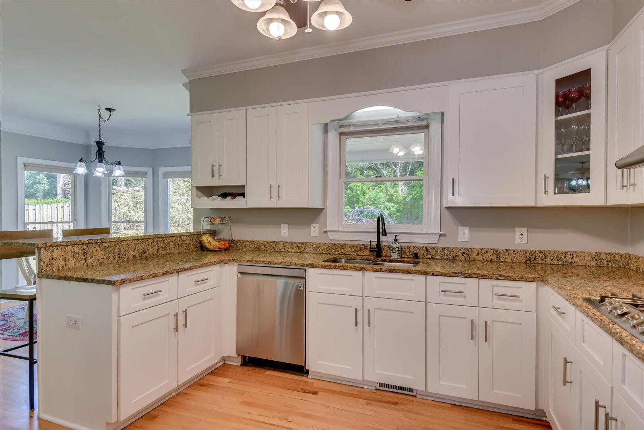
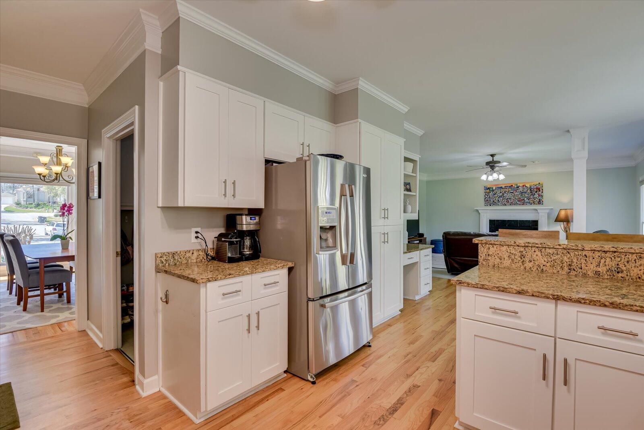
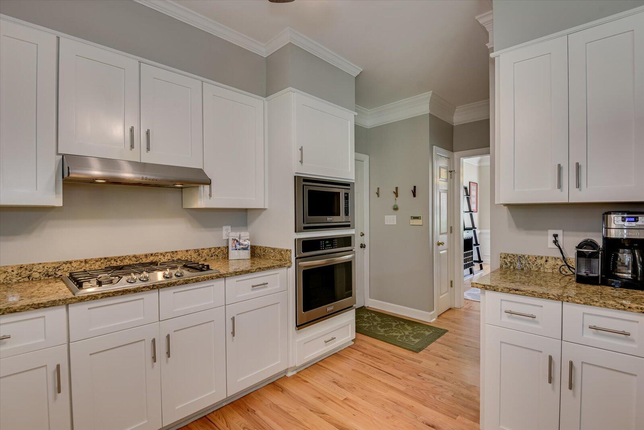
The heart of the home lies in the open-concept family room, adorned with a cozy fireplace, seamlessly flowing into the updated kitchen. The kitchen is a chef's delight, featuring granite countertops, white cabinetry, stainless steel appliances, and a gas cooktop.

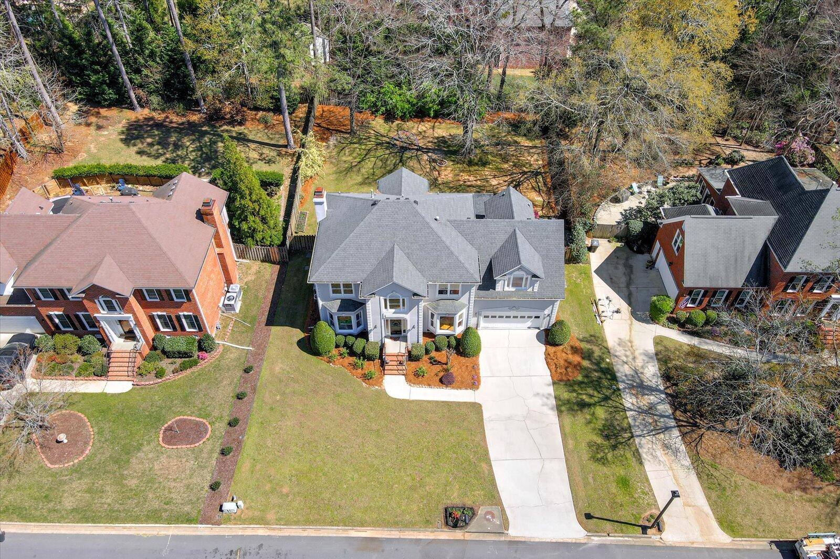
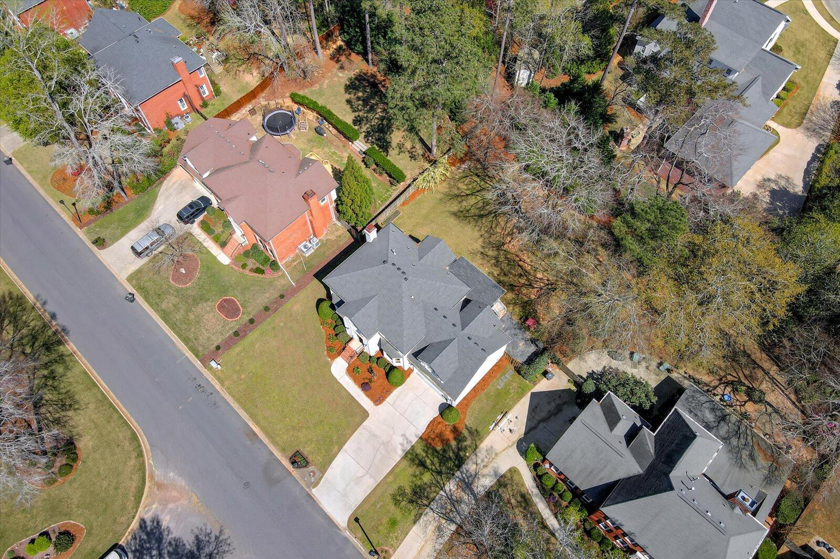
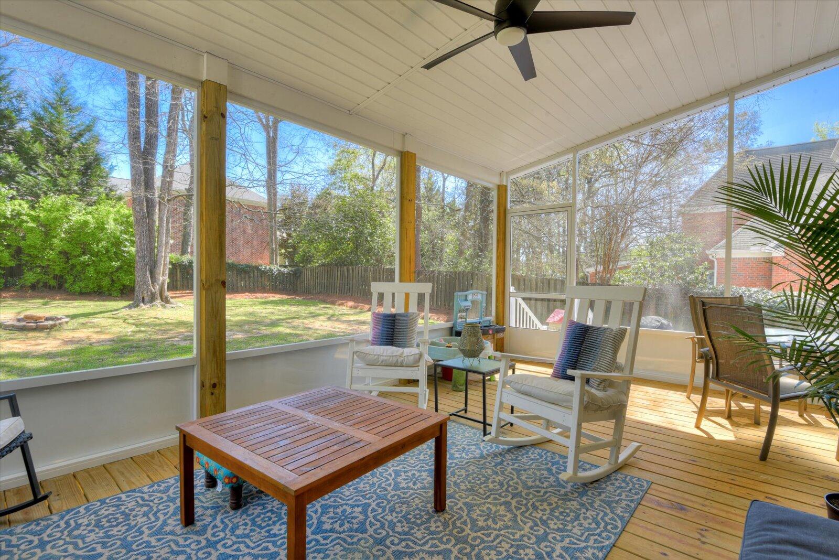
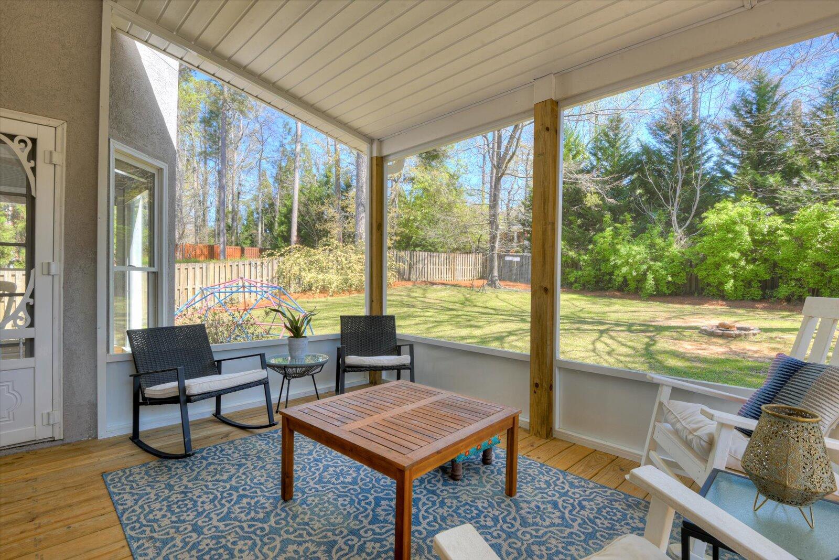
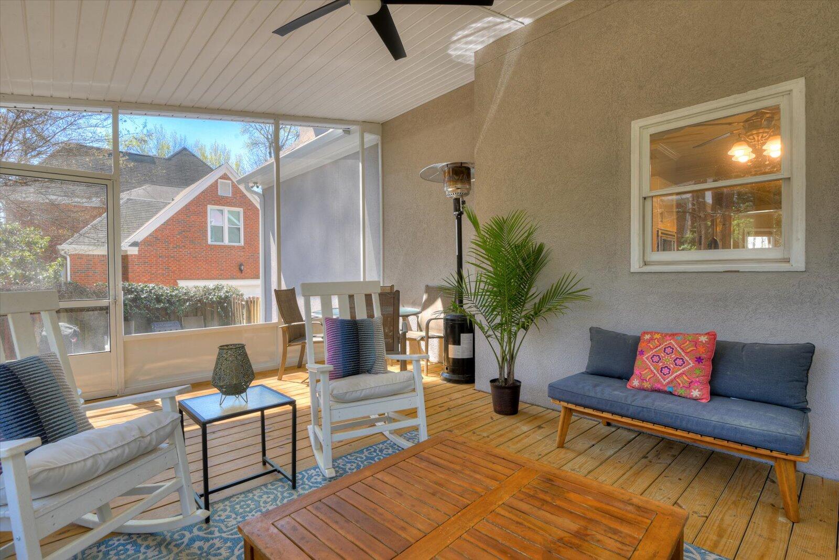
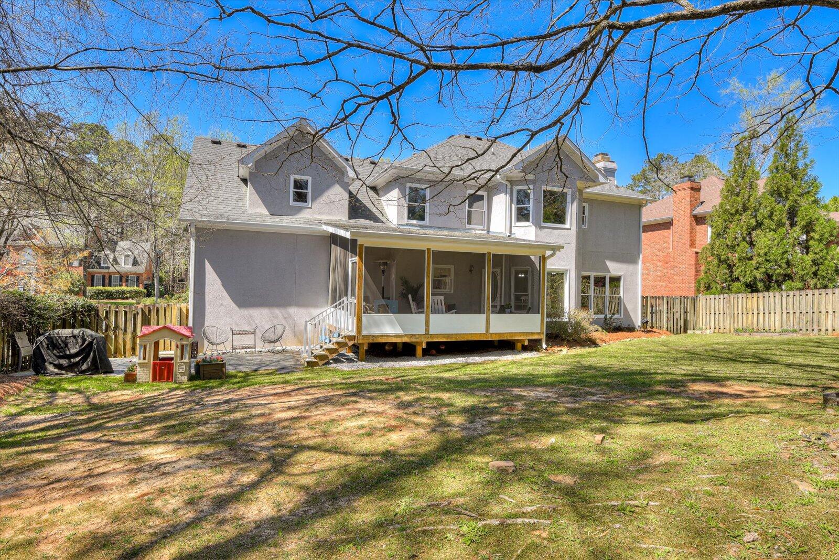
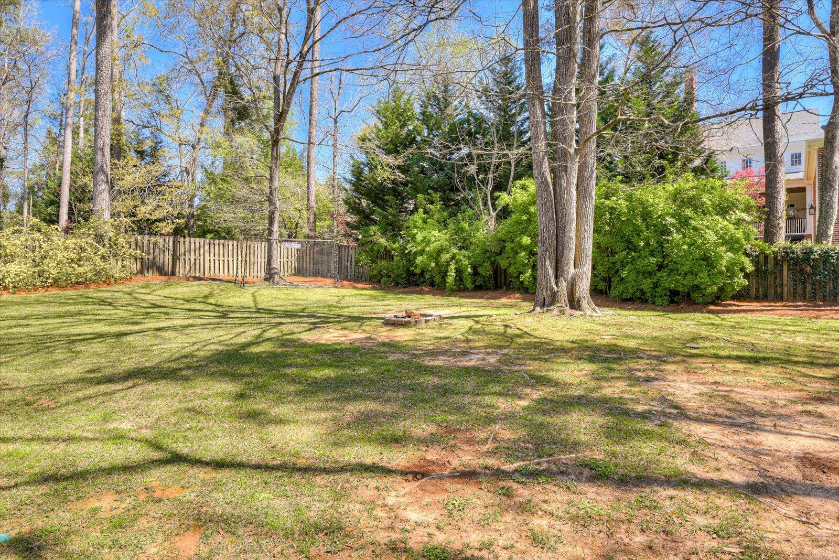
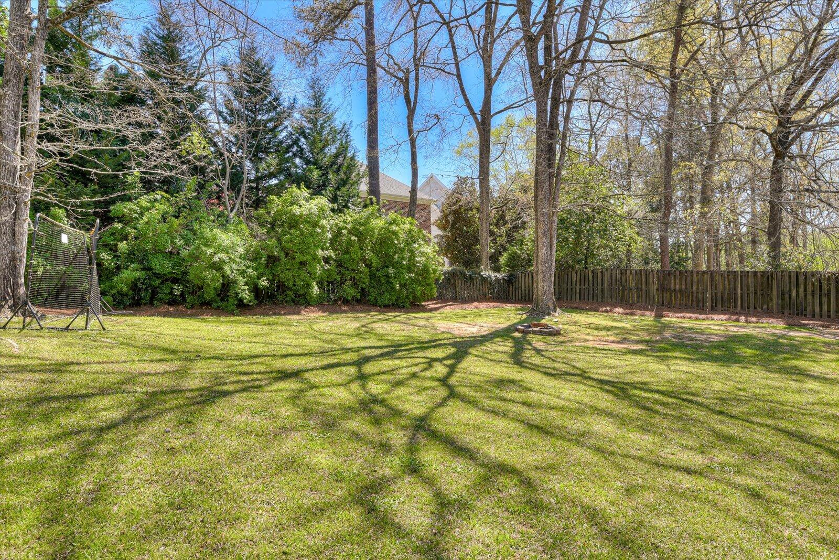
Step outside from the kitchen onto the covered back porch, a serene retreat enclosed with screens, thoughtfully added by the current owners. Enjoy al fresco dining or simply relax and take in the tranquil views of the fenced-in yard, perfect for entertaining or unwinding after a long day.

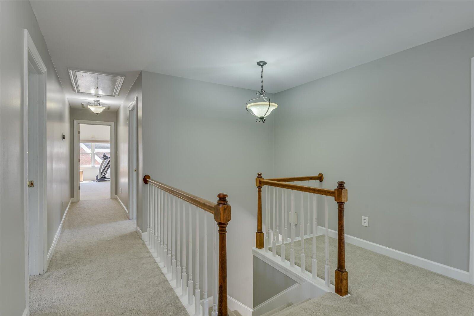
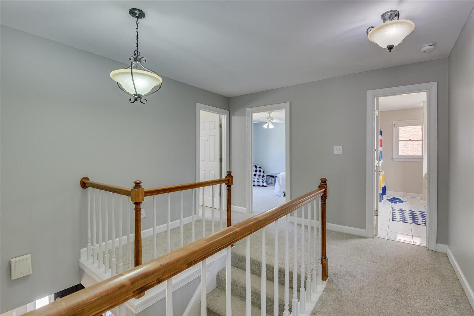
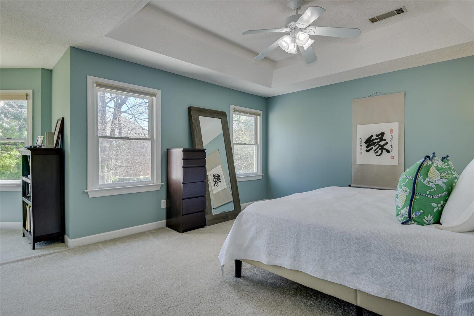
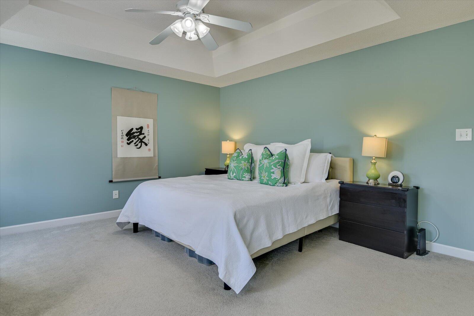
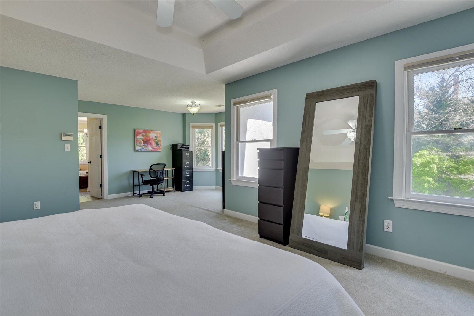
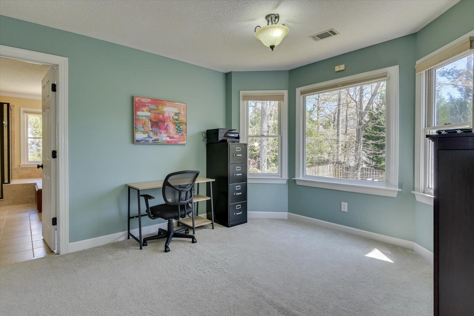
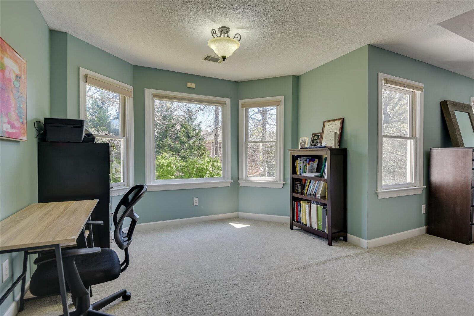
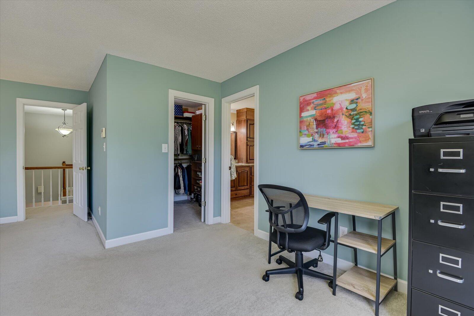
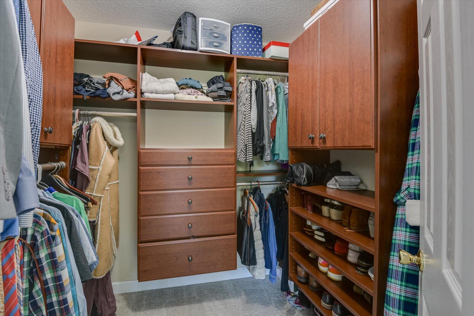
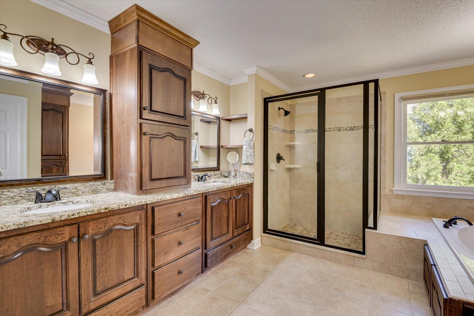
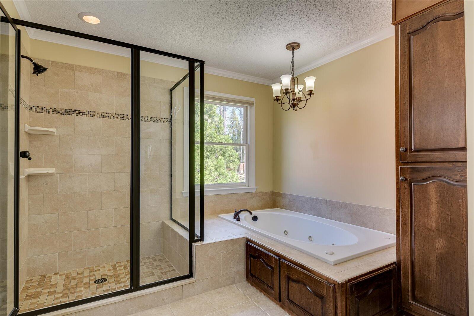
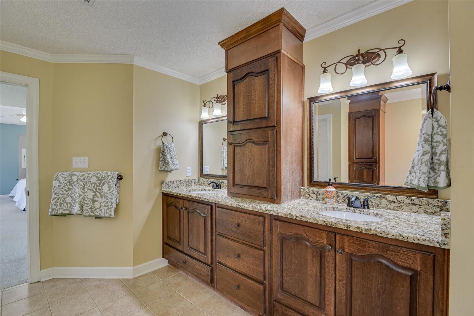
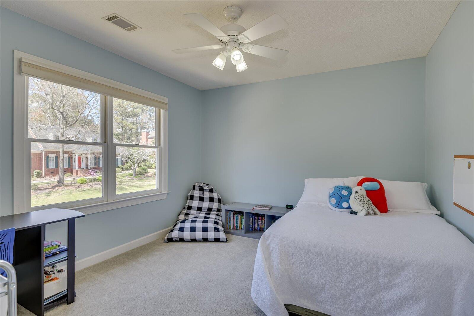
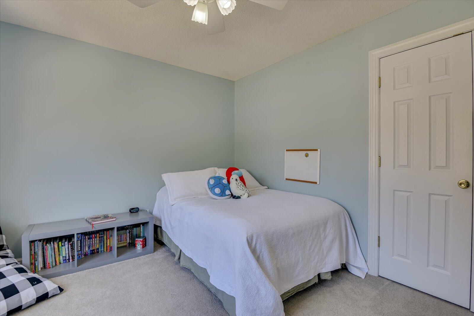
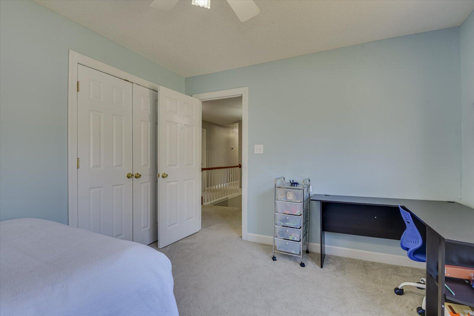
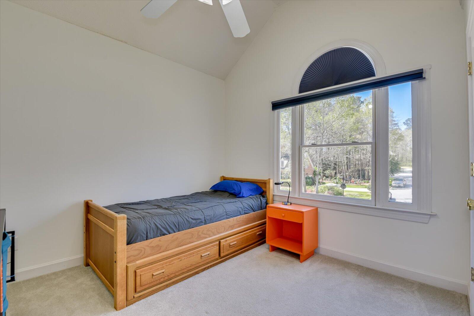
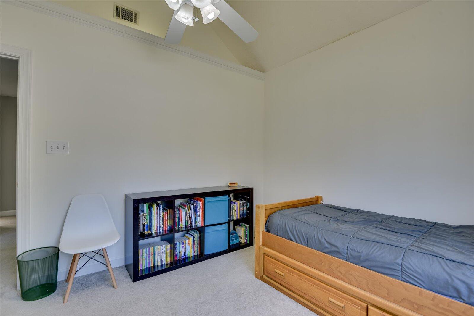
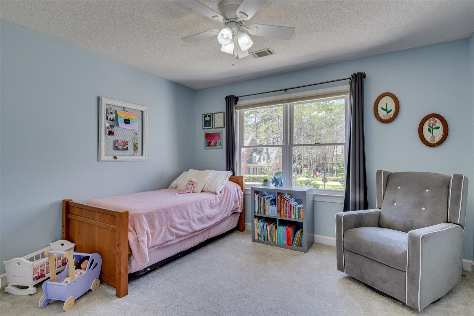
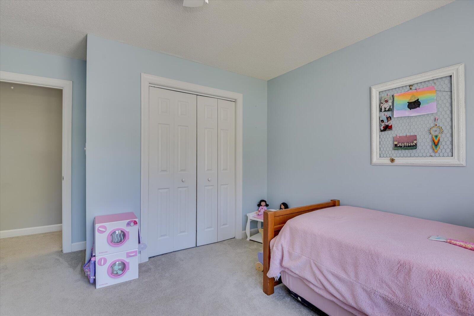
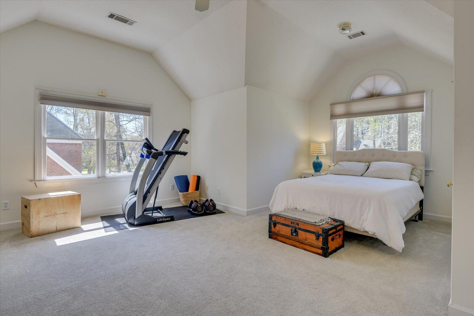
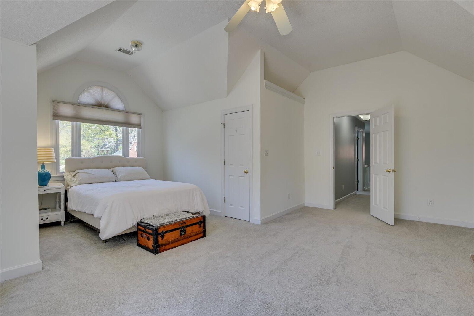
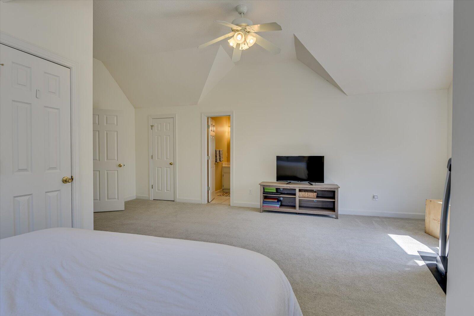
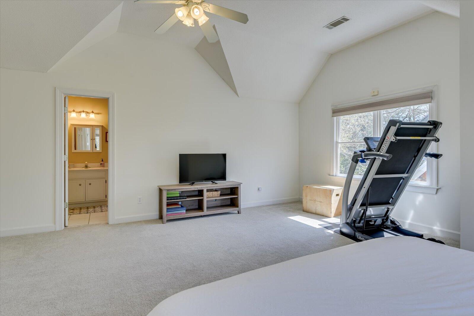
All five bedrooms are situated on the upper level, providing privacy and comfort for the entire family. The owner's suite is a luxurious sanctuary, boasting a generously sized walk-in closet, sitting area, and an updated master bath with a walk-in glass shower, dual vanities, and an indulgent soaking tub.

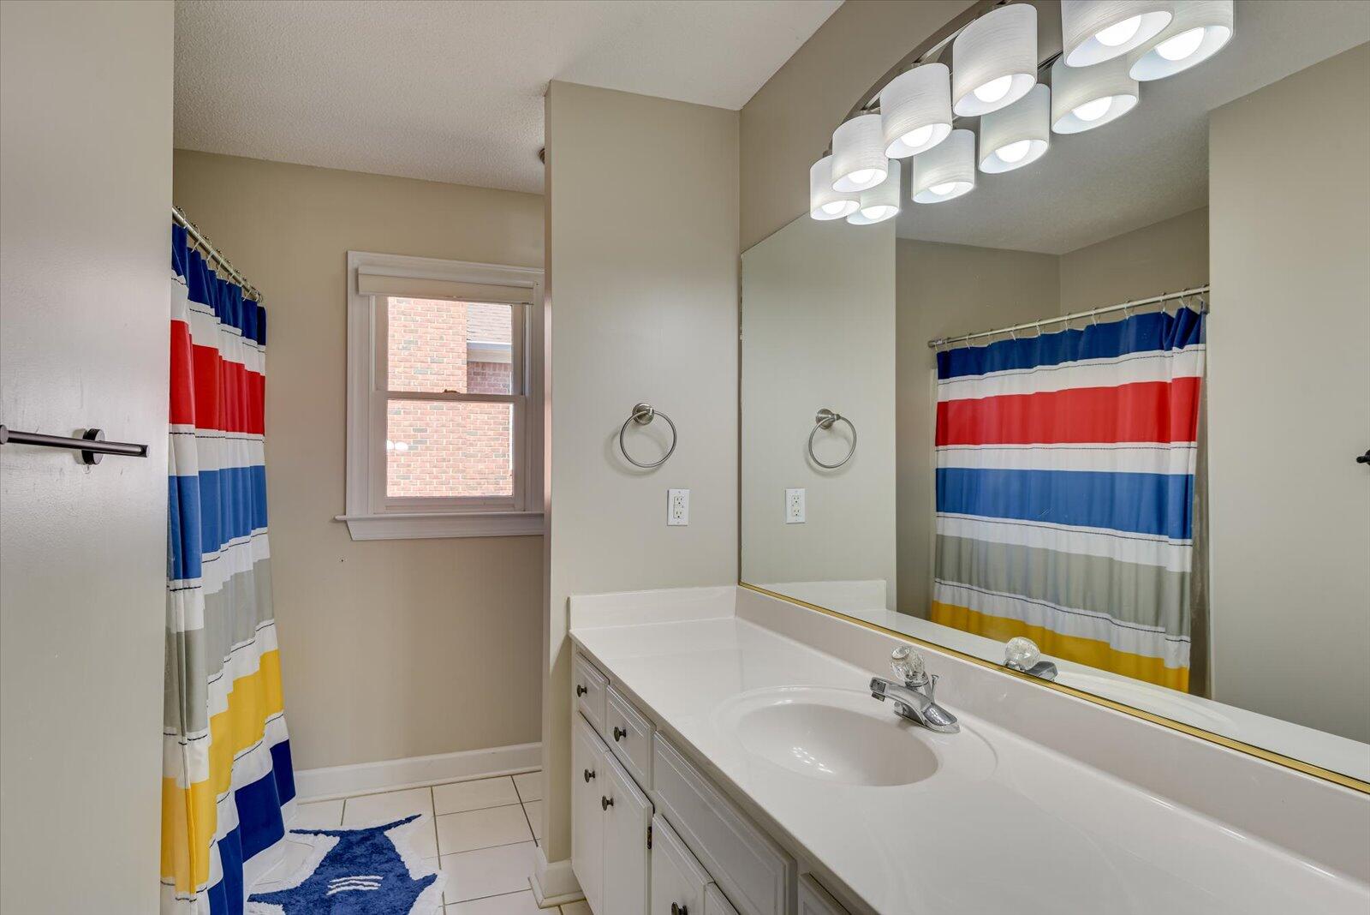
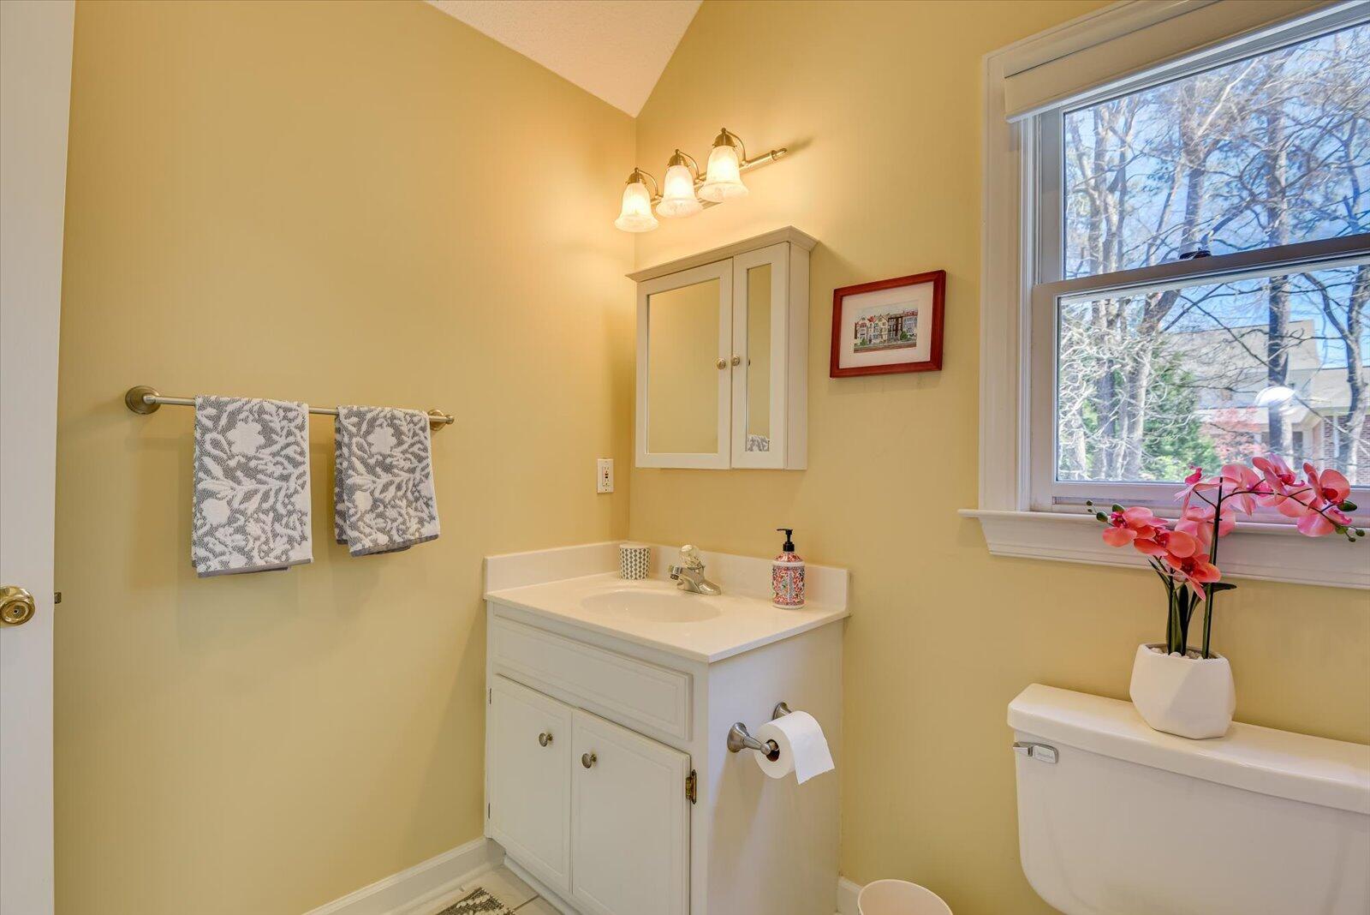
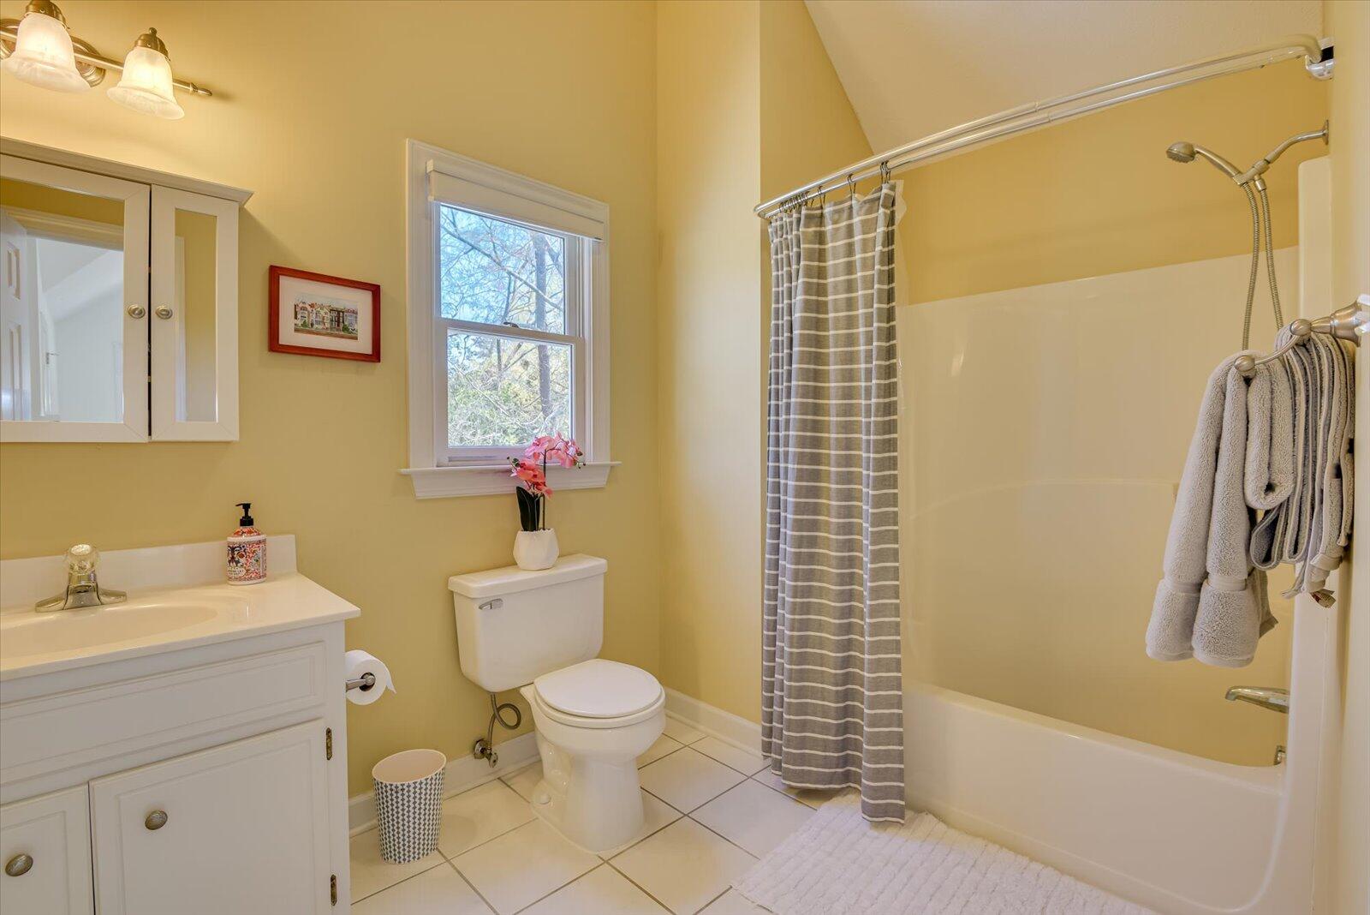
In addition to the owner's suite, the upper level hosts four more bedrooms, serviced by two full bathrooms, ensuring ample space and convenience for everyone.

This exceptional residence also includes an oversized two-car garage, offering room for vehicles as well as additional storage or a workshop area, with space for a golf cart, reflecting the thoughtful design and attention to detail present throughout the home.

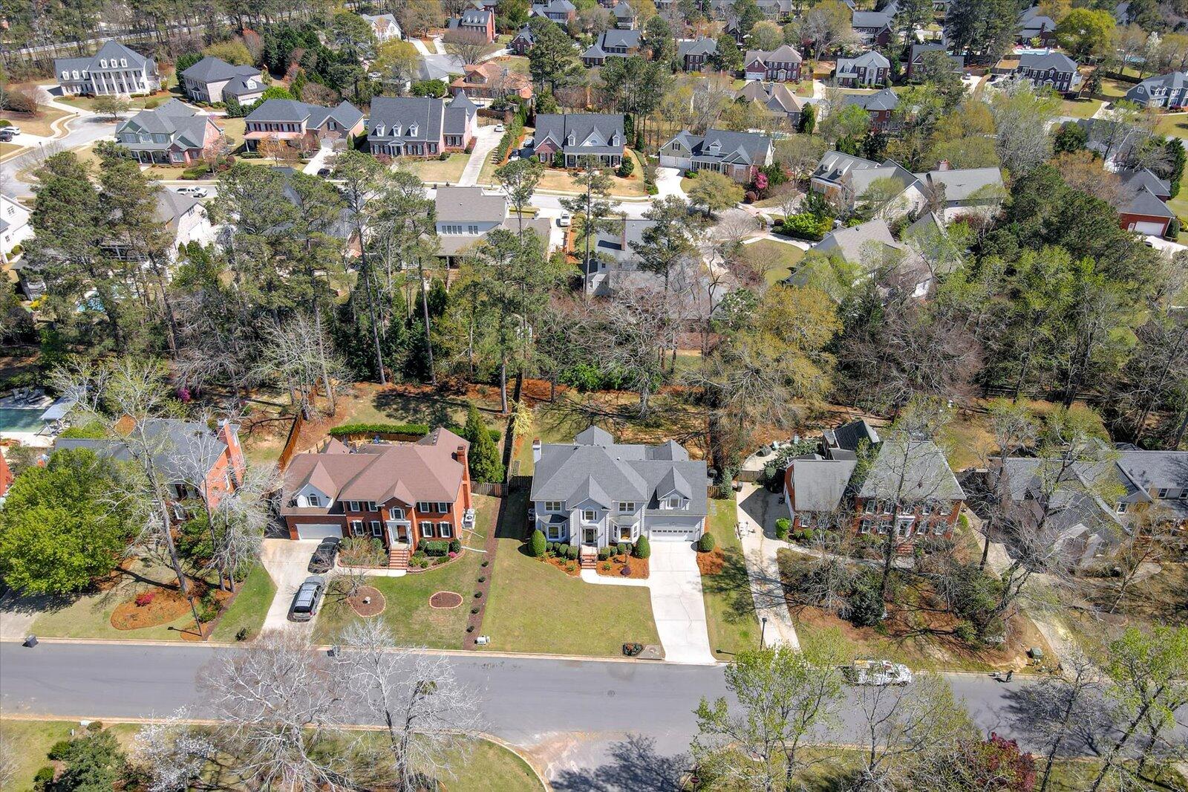
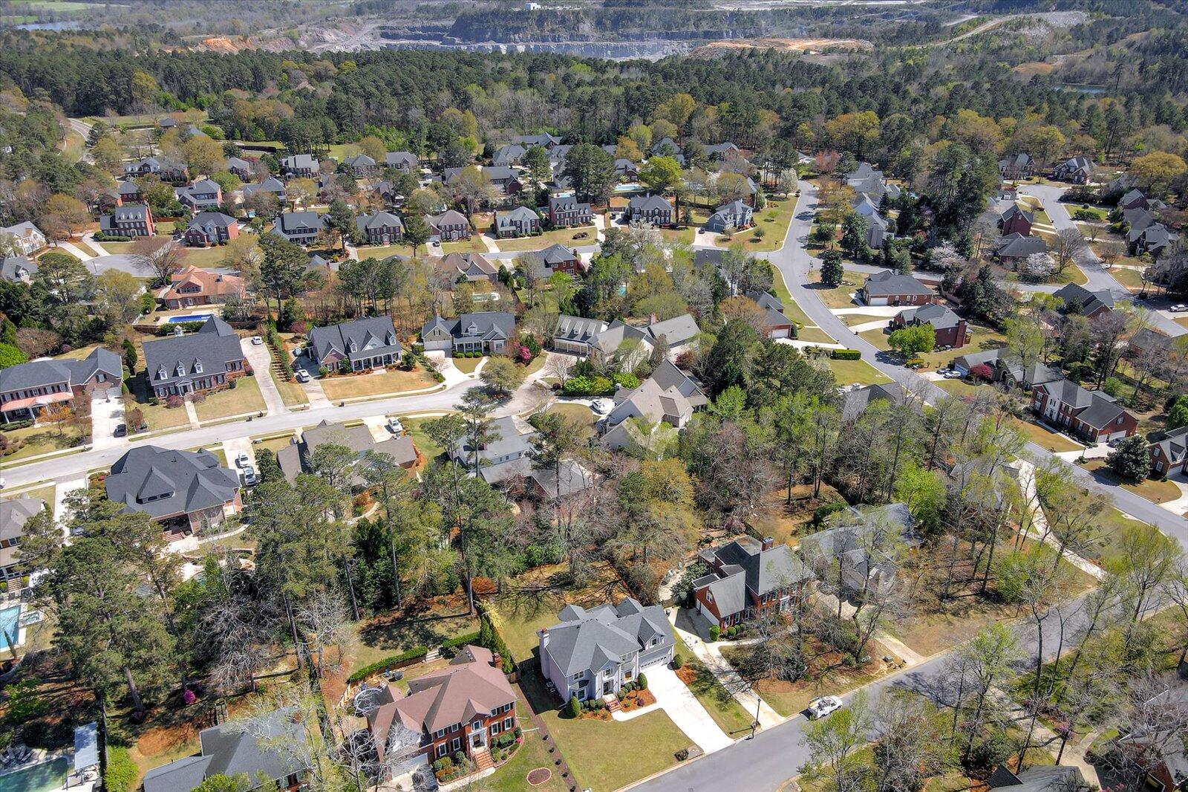
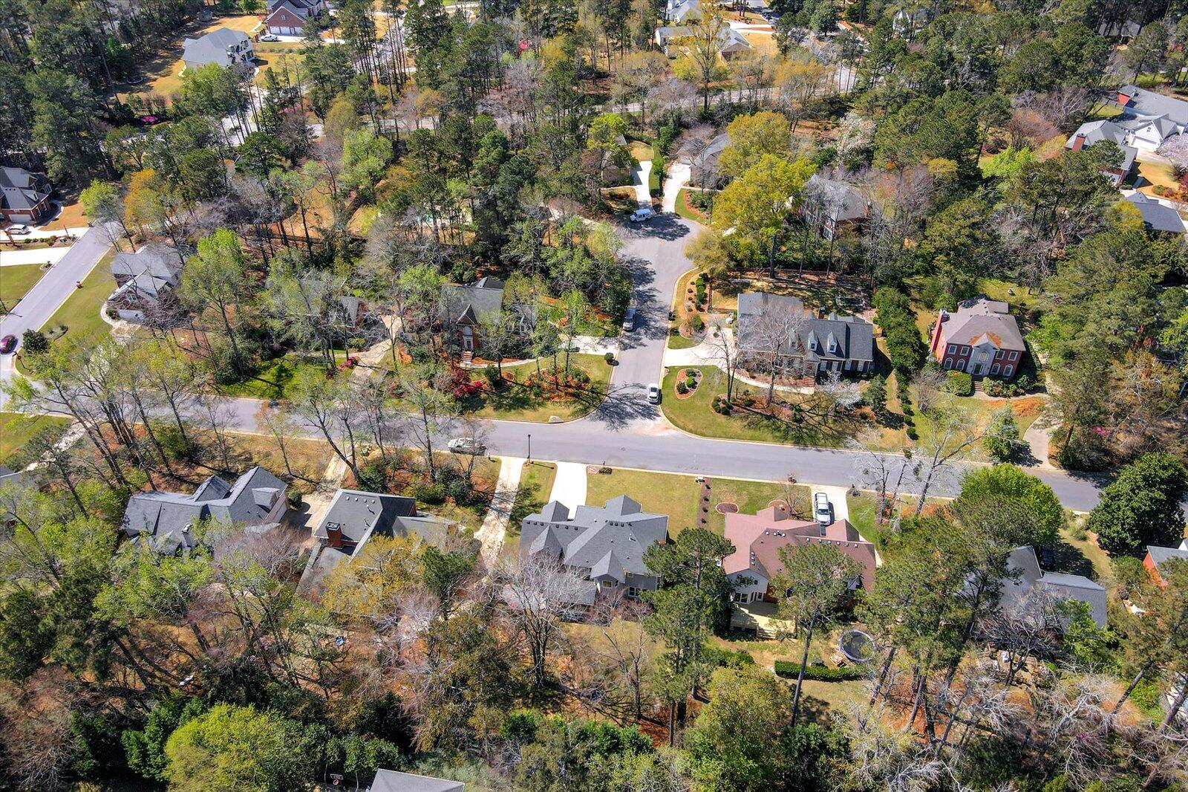
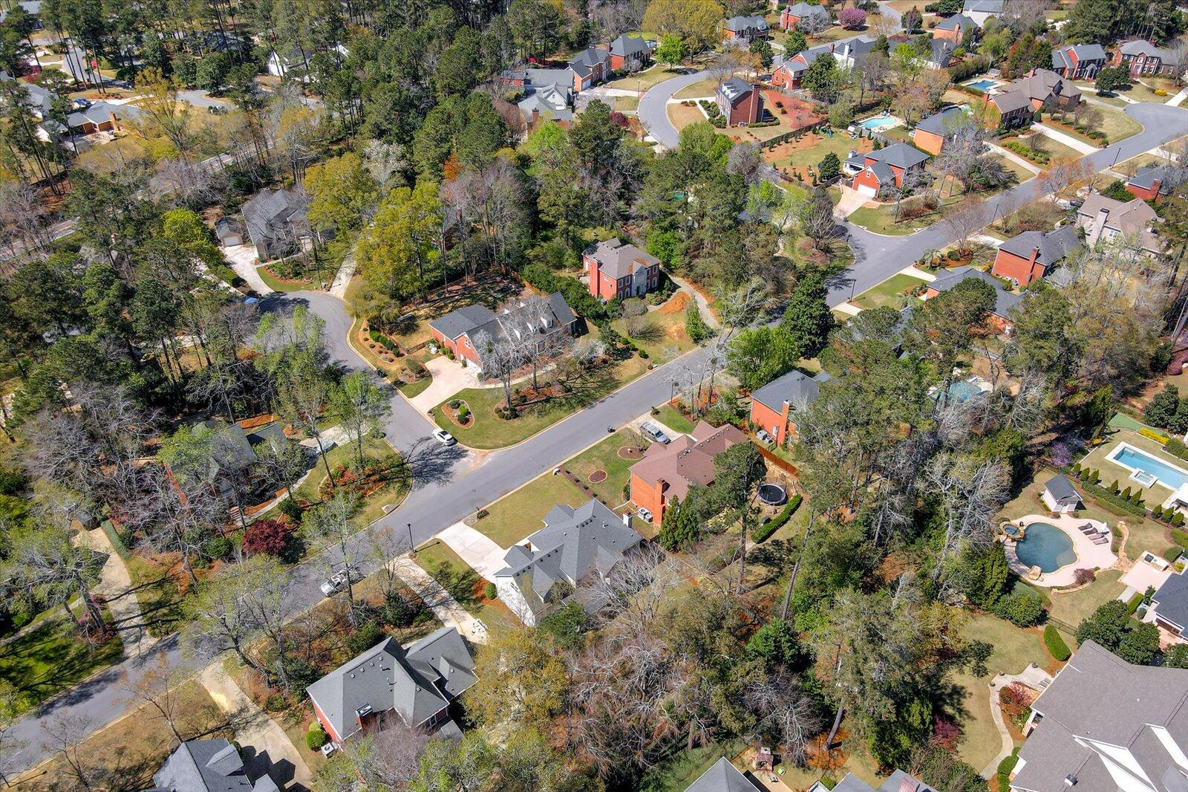
This wonderful family home is located in the highly sought-after Stevens Creek Elementary School District and offers walking access to the scenic Savannah Rapids, this home provides the perfect blend of luxury, comfort, and convenience. Don't miss the opportunity to make this exquisite property your own! Schedule your showing today and prepare to be impressed.

5
beds

4
baths

3,275 Sq.Ft. LIVING AREA

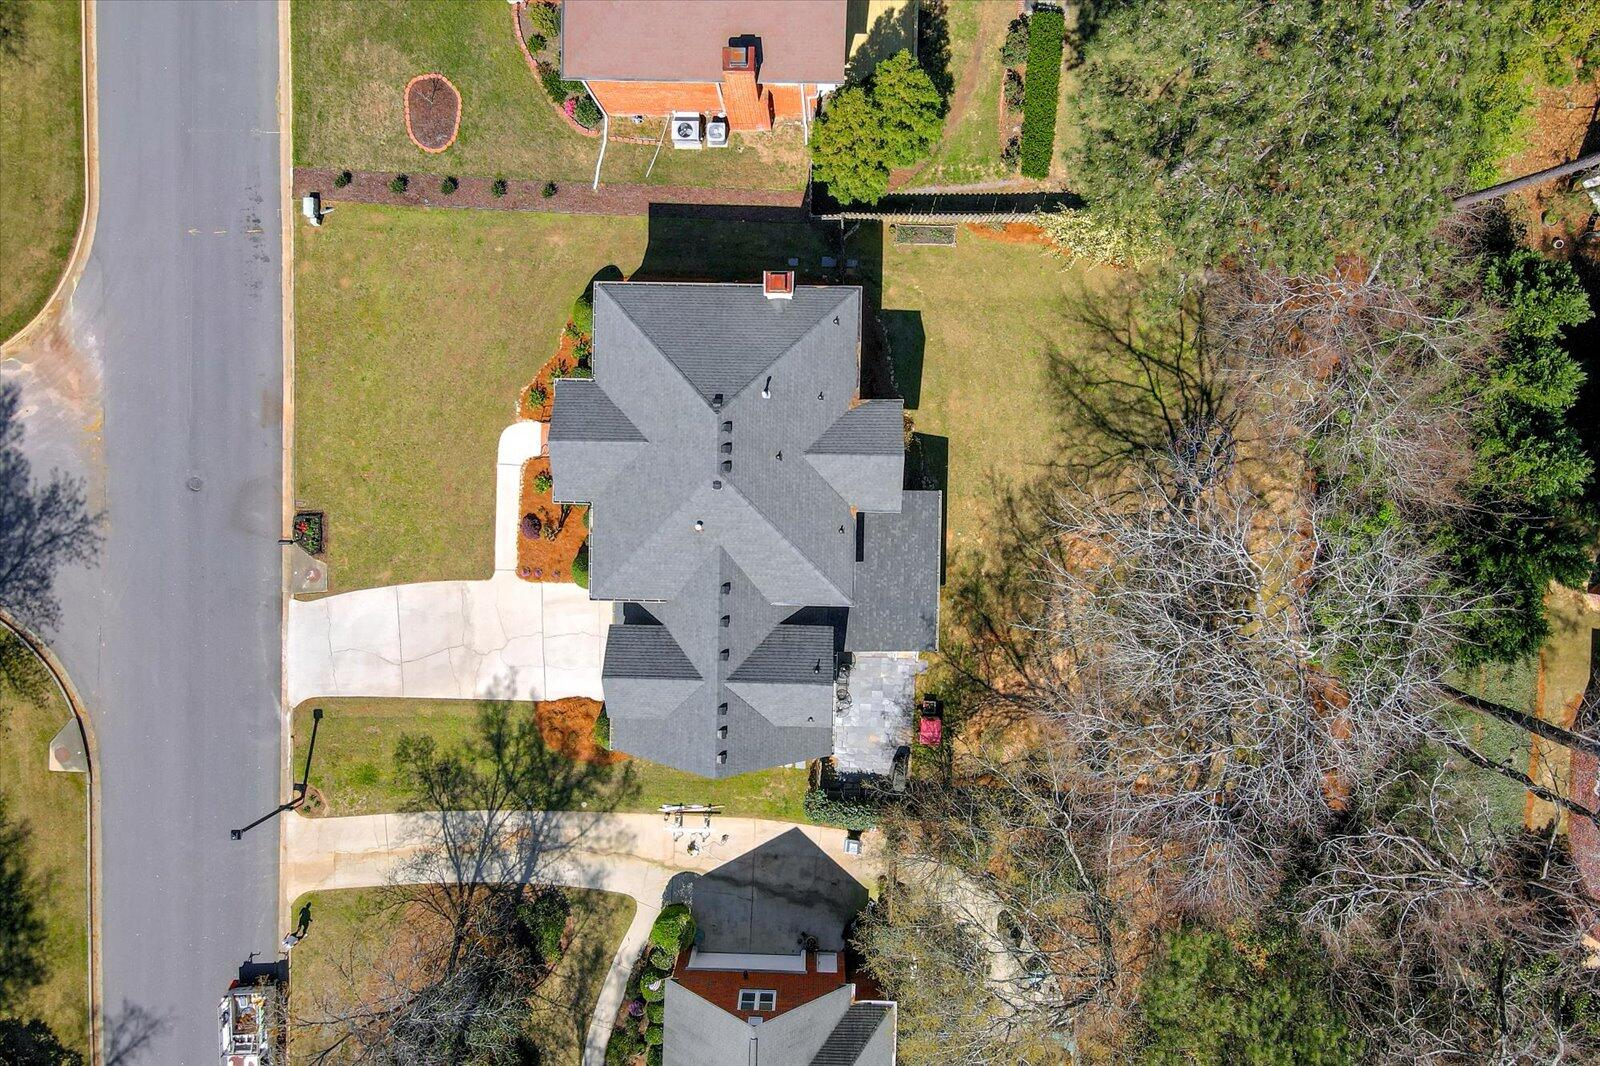
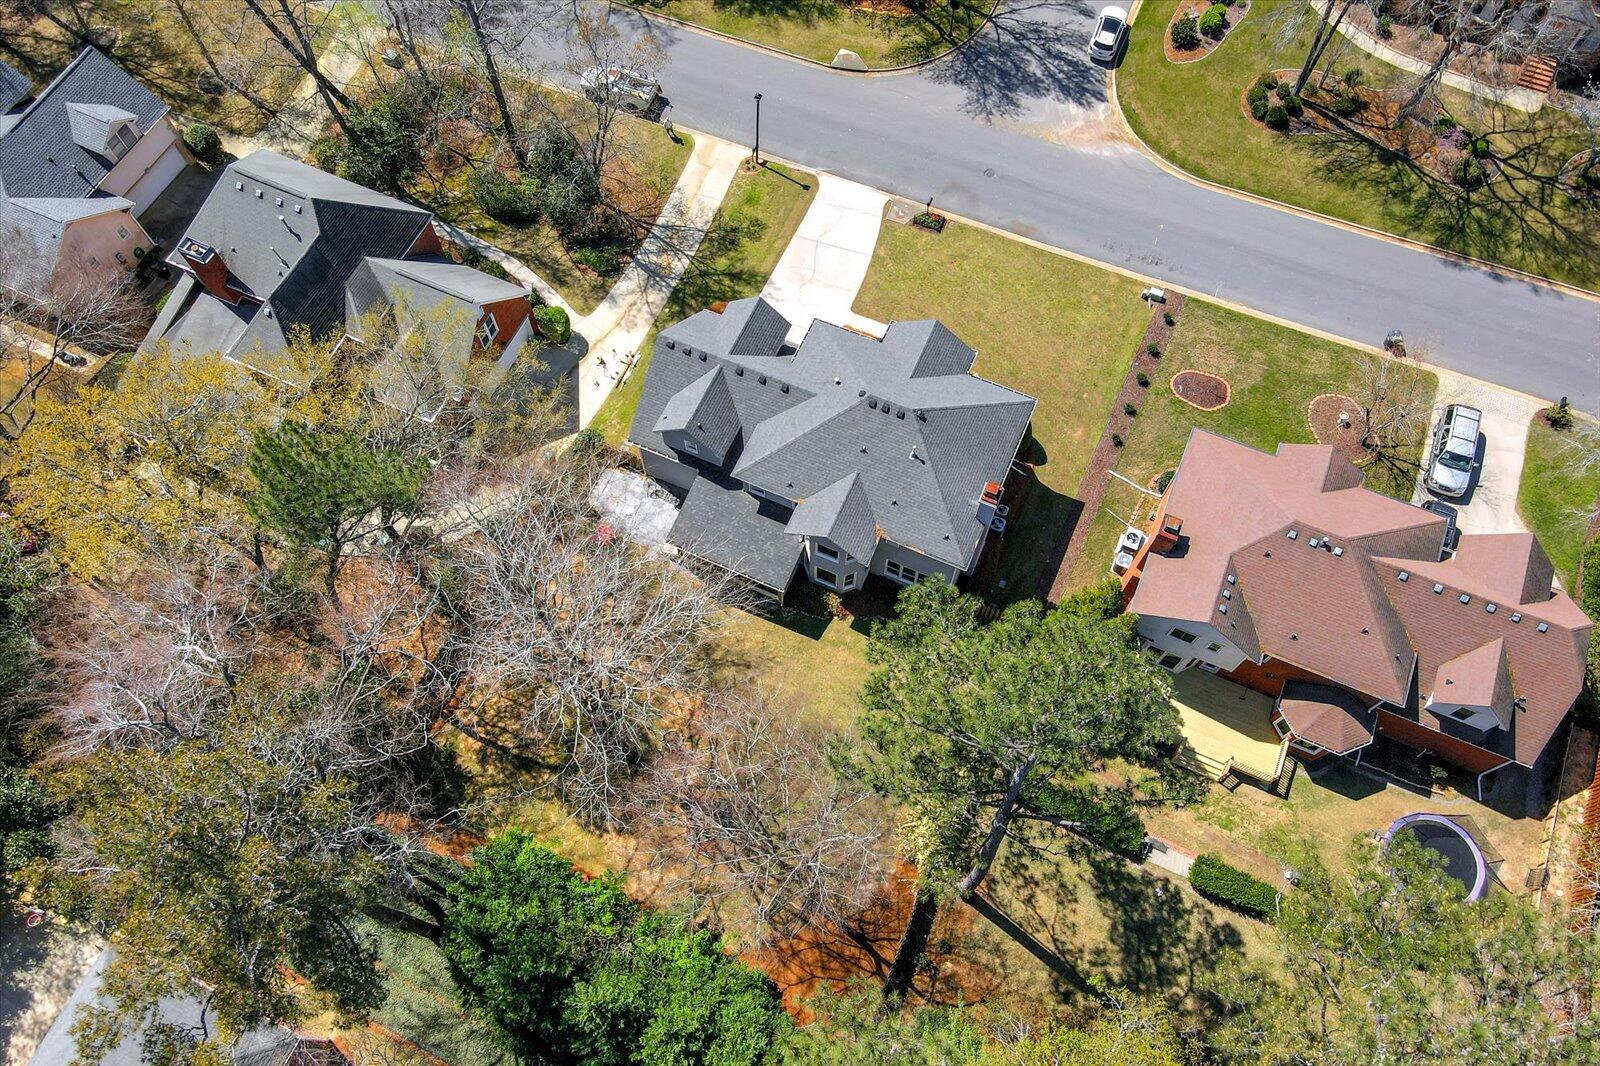
0.3 Acres lot

Ehrin Fairey

Ehrin Fairey

Features & Amenities

Interior

  • total bedrooms5
  • Total bathrooms4
  • full bathrooms3
  • half bathroom1
  • Flooring Carpet, Ceramic Tile, Hardwood
  • Fireplace Family Room
  • APPLIANCES Built-In Electric Oven, Dishwasher, Vented Exhaust Fan, Microwave
  • other interior Features Eat-in Kitchen, Walk-In Closet(s)

Area & Lot

  • Status Sold
  • Living Area3,275 Sq.Ft.
  • Total Area3,275 Sq.Ft.
  • Lot Area0.3 Acres
  • MLS® ID526888
  • TypeResidential
  • YEAR BUILT1994
  • Architecture Styles2-Story
  • Elementary SchoolStevens Creek
  • Middle SchoolStallings Island
  • High SchoolLakeside

Exterior

  • STORIES2
  • water SourcePublic
  • utilitiesCable Available
  • roofComposition
  • parkingGarage
  • HEAT TYPEForced Air
  • AIR CONDITIONINGCentral Air
  • sewerPublic Sewer

Financial

  • Sales Price$510,000
  • HOA $182/yr

Let's Find Your Dream Home

Work with them for high-performance real estate service in the Evans area. Their expert market knowledge, strong track record, and client-centered focus ensure your buying or selling journey is confident and rewarding.

Follow Me on Instagram