Leave a Message

Thank you for your message. We will be in touch with you shortly.

4 E Birkdale Court
4 E Birkdale Court
4 E Birkdale Court
4 E Birkdale Court
4 E Birkdale Court
4 E Birkdale Court
4 E Birkdale Court
4 E Birkdale Court
4 E Birkdale Court
4 E Birkdale Court
4 E Birkdale Court
4 E Birkdale Court
4 E Birkdale Court
4 E Birkdale Court
4 E Birkdale Court
4 E Birkdale Court
4 E Birkdale Court
4 E Birkdale Court
4 E Birkdale Court
4 E Birkdale Court
4 E Birkdale Court
4 E Birkdale Court
4 E Birkdale Court
4 E Birkdale Court
SEE ALL PHOTOS
4 E Birkdale Court
4 E Birkdale Court
4 E Birkdale Court
4 E Birkdale Court
4 E Birkdale Court
4 E Birkdale Court
4 E Birkdale Court
4 E Birkdale Court
4 E Birkdale Court
4 E Birkdale Court
4 E Birkdale Court
4 E Birkdale Court
4 E Birkdale Court
4 E Birkdale Court
4 E Birkdale Court
4 E Birkdale Court
4 E Birkdale Court
4 E Birkdale Court
4 E Birkdale Court
4 E Birkdale Court
4 E Birkdale Court
4 E Birkdale Court
4 E Birkdale Court
4 E Birkdale Court
Sold

4 E Birkdale Court

4 E Birkdale Court, Aiken, SC 29803

$264,900
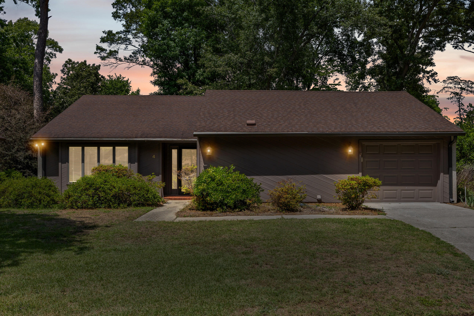
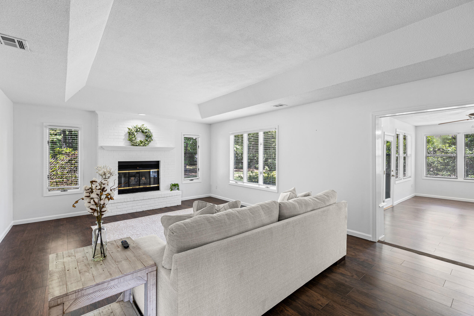
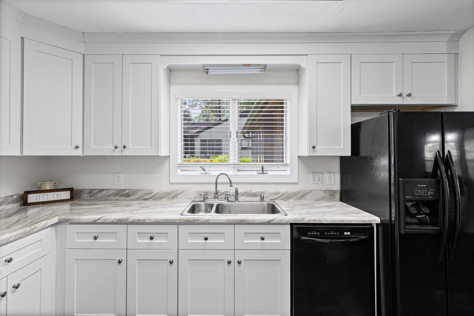
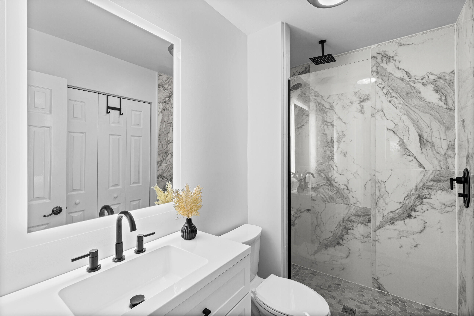
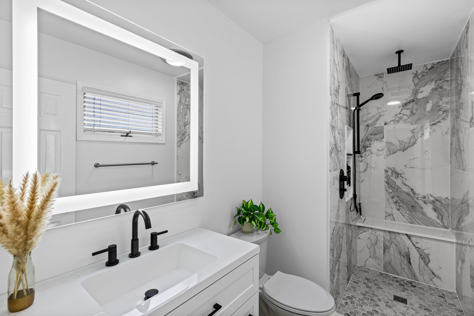
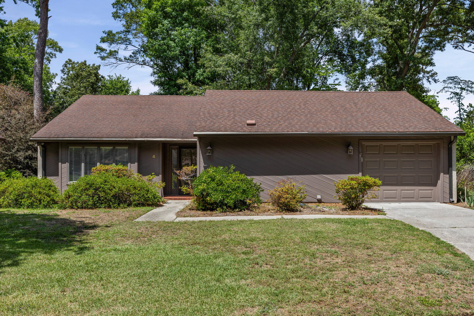
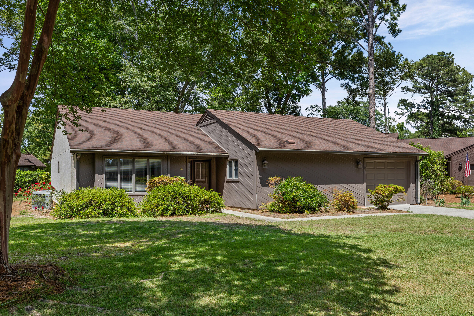
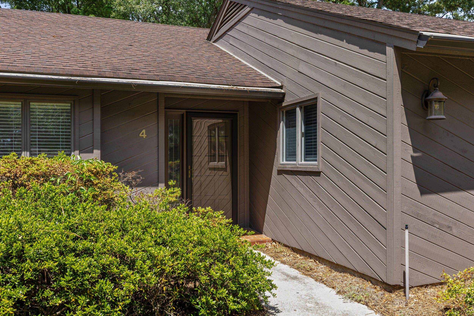
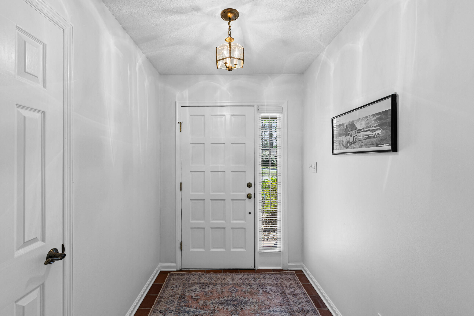
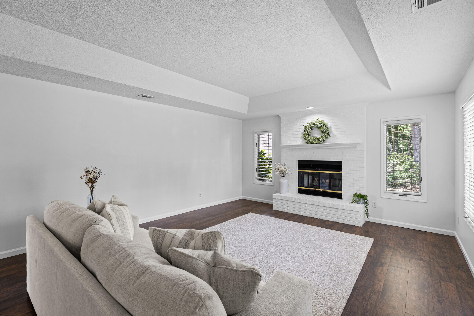
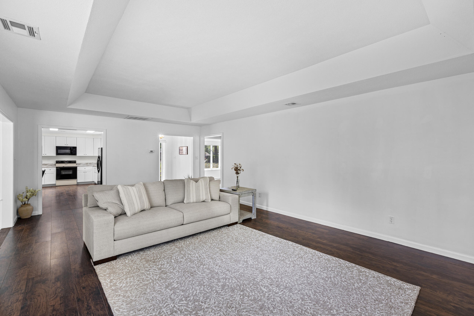
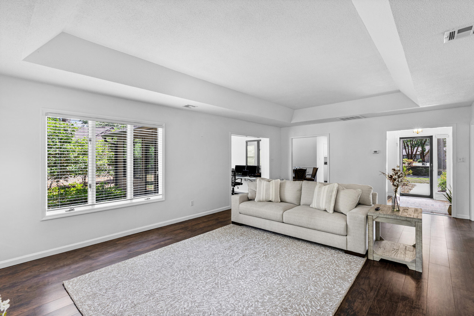
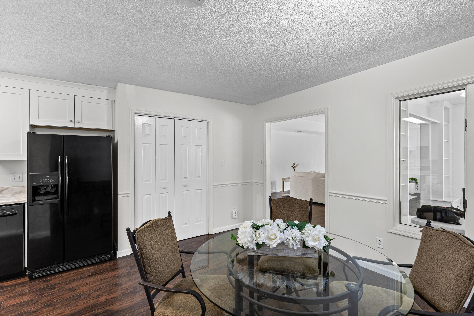
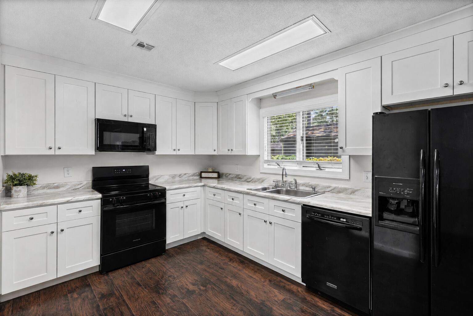
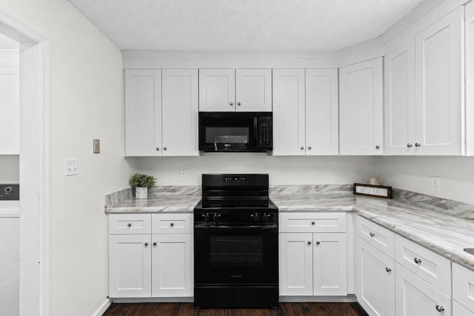
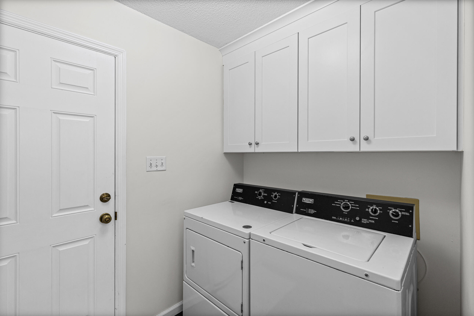
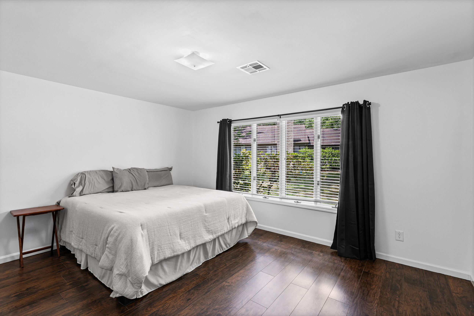
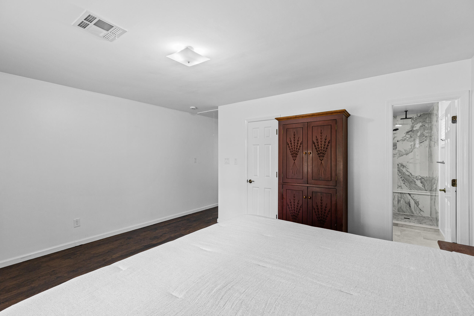
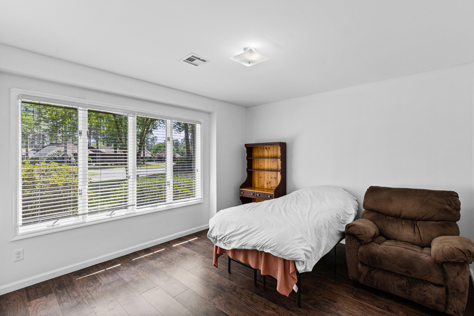
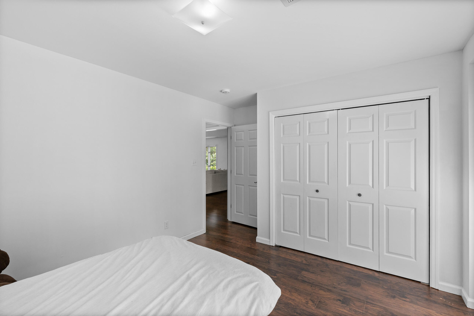
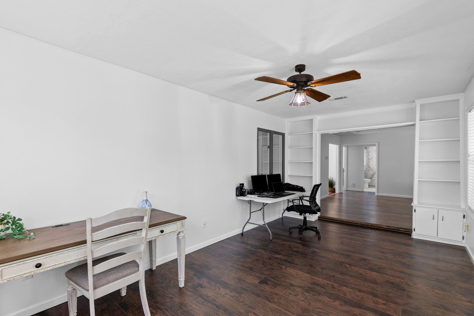
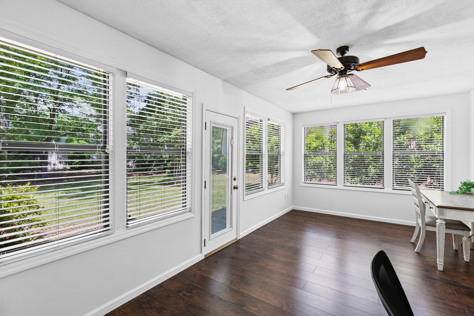
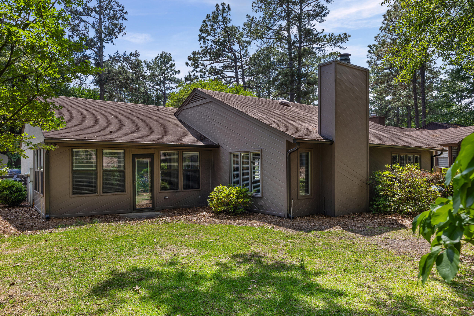
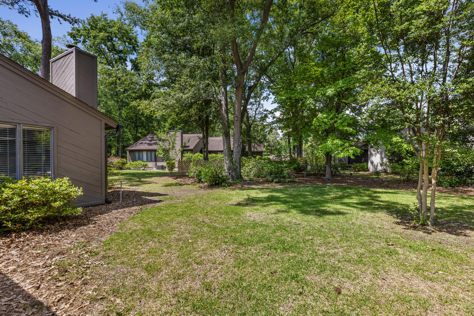
Experience luxury cottage living at 4 Birkdale in Houndslake Villas, a charming contemporary cottage-style villa with ranch influences, golf course access, amazing amenities, and a beautifully updated 2-bedroom, 2-bath layout ideal for downsizers, first-time buyers, investors, or a part-time retreat. Enjoy a serene living room with fireplace and peaceful park-like views. This home offers charm, comfort, and style. The interior has been fully updated with brand-new paint throughout, new LVP flooring, and fully renovated bathrooms. The sunroom provides the perfect flex space for a sitting area, office, or craft room, while both bedrooms offer ensuite baths for privacy and convenience. The light, open eat-in kitchen includes a pantry and connects to the garage through the spacious laundry room. With its low-profile roofline, attached garage, natural setting, cottage charm, modern updates, golf access, and resort-style amenities, this Houndslake villa is a must-see. Schedule your showing today!

2
beds

2
baths

1,618 Sq.Ft. LIVING AREA

2,178 Sq.Ft. lot

Ehrin Fairey

Ehrin Fairey

Features & Amenities

Interior

  • total bedrooms2
  • Total bathrooms2
  • full bathrooms2
  • Laundry room Dryer Hookup, Washer Hookup
  • Flooring Other
  • APPLIANCES Built-In Microwave, Washer, Refrigerator, Range, Dryer, Dishwasher, Other
  • other interior Features Walk-in Closet(s), Pantry, Blinds/Shades, Eat-in Kitchen, Walk-In Closet(s)

Area & Lot

  • Status Sold
  • Date Sold July 10, 2026
  • Living Area1,618 Sq.Ft.
  • Total Area1,618 Sq.Ft.
  • Lot Area2,178 Sq.Ft.
  • MLS® ID98257298
  • TypeResidential
  • YEAR BUILT1984
  • View DescriptionSee Remarks
  • Elementary SchoolAiken
  • Middle SchoolSchofield
  • High SchoolAIKEN HIGH SCHOOL

Exterior

  • STORIES1
  • Garage Space1.0
  • water SourcePublic
  • utilitiesCable Available
  • roofComposition
  • lot featuresLandscaped, Other
  • parkingAttached, Garage
  • HEAT TYPEFireplace(s), Electric, Forced Air
  • AIR CONDITIONINGOther
  • sewerPublic Sewer
  • SubstructureSee Remarks
  • HOA AmenitiesClubhouse, Golf Course, Tennis Court(s)
  • other exterior FeaturesSee Remarks

Financial

  • Sales Price$264,900
  • HOA $2,400/yr
  • Zoning Residential

Let's Find Your Dream Home

Work with them for high-performance real estate service in the Evans area. Their expert market knowledge, strong track record, and client-centered focus ensure your buying or selling journey is confident and rewarding.

Follow Me on Instagram