Leave a Message

Thank you for your message. We will be in touch with you shortly.

205 Hornsby Lane
205 Hornsby Lane
205 Hornsby Lane
205 Hornsby Lane
205 Hornsby Lane
205 Hornsby Lane
205 Hornsby Lane
205 Hornsby Lane
205 Hornsby Lane
205 Hornsby Lane
205 Hornsby Lane
205 Hornsby Lane
205 Hornsby Lane
205 Hornsby Lane
205 Hornsby Lane
205 Hornsby Lane
205 Hornsby Lane
205 Hornsby Lane
205 Hornsby Lane
205 Hornsby Lane
205 Hornsby Lane
205 Hornsby Lane
205 Hornsby Lane
205 Hornsby Lane
205 Hornsby Lane
205 Hornsby Lane
205 Hornsby Lane
205 Hornsby Lane
205 Hornsby Lane
205 Hornsby Lane
205 Hornsby Lane
205 Hornsby Lane
205 Hornsby Lane
205 Hornsby Lane
205 Hornsby Lane
205 Hornsby Lane
205 Hornsby Lane
205 Hornsby Lane
205 Hornsby Lane
205 Hornsby Lane
205 Hornsby Lane
205 Hornsby Lane
205 Hornsby Lane
205 Hornsby Lane
205 Hornsby Lane
205 Hornsby Lane
205 Hornsby Lane
205 Hornsby Lane
205 Hornsby Lane
205 Hornsby Lane
205 Hornsby Lane
205 Hornsby Lane
205 Hornsby Lane
205 Hornsby Lane
205 Hornsby Lane
205 Hornsby Lane
205 Hornsby Lane
205 Hornsby Lane
205 Hornsby Lane
205 Hornsby Lane
205 Hornsby Lane
205 Hornsby Lane
205 Hornsby Lane
205 Hornsby Lane
205 Hornsby Lane
SEE ALL PHOTOS
205 Hornsby Lane
205 Hornsby Lane
205 Hornsby Lane
205 Hornsby Lane
205 Hornsby Lane
205 Hornsby Lane
205 Hornsby Lane
205 Hornsby Lane
205 Hornsby Lane
205 Hornsby Lane
205 Hornsby Lane
205 Hornsby Lane
205 Hornsby Lane
205 Hornsby Lane
205 Hornsby Lane
205 Hornsby Lane
205 Hornsby Lane
205 Hornsby Lane
205 Hornsby Lane
205 Hornsby Lane
205 Hornsby Lane
205 Hornsby Lane
205 Hornsby Lane
205 Hornsby Lane
205 Hornsby Lane
205 Hornsby Lane
205 Hornsby Lane
205 Hornsby Lane
205 Hornsby Lane
205 Hornsby Lane
205 Hornsby Lane
205 Hornsby Lane
205 Hornsby Lane
205 Hornsby Lane
205 Hornsby Lane
205 Hornsby Lane
205 Hornsby Lane
205 Hornsby Lane
205 Hornsby Lane
205 Hornsby Lane
205 Hornsby Lane
205 Hornsby Lane
205 Hornsby Lane
205 Hornsby Lane
205 Hornsby Lane
205 Hornsby Lane
205 Hornsby Lane
205 Hornsby Lane
205 Hornsby Lane
205 Hornsby Lane
205 Hornsby Lane
205 Hornsby Lane
205 Hornsby Lane
205 Hornsby Lane
205 Hornsby Lane
205 Hornsby Lane
205 Hornsby Lane
205 Hornsby Lane
205 Hornsby Lane
205 Hornsby Lane
205 Hornsby Lane
205 Hornsby Lane
205 Hornsby Lane
205 Hornsby Lane
205 Hornsby Lane
Courtesy of EXP Realty, LLC
For Sale

205 Hornsby Lane

205 Hornsby Lane, Evans, GA 30809

$649,900
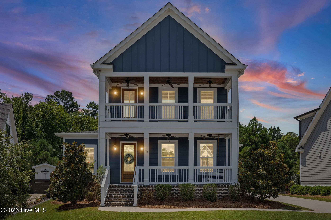
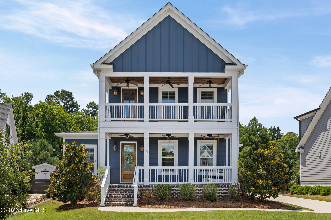
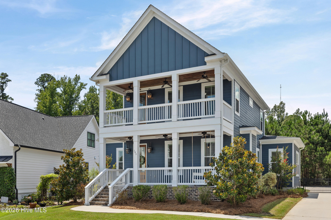
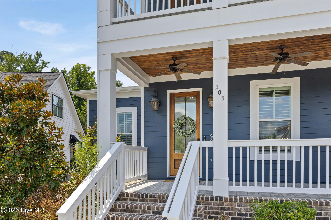
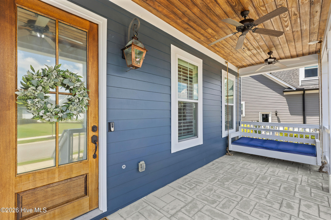
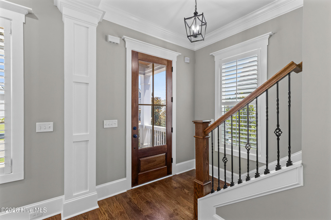
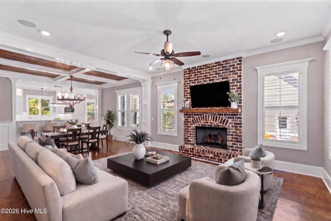
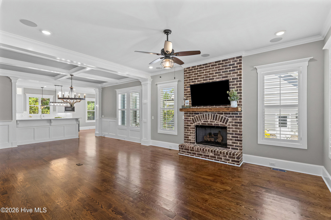
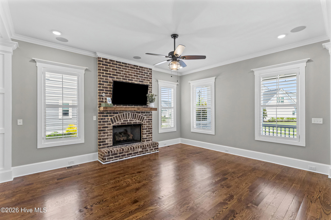
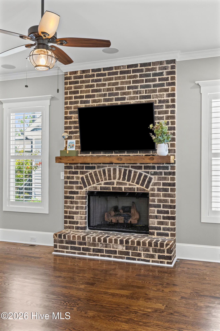
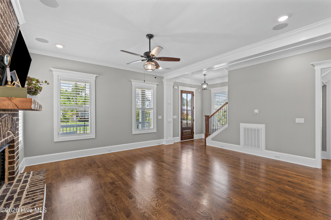
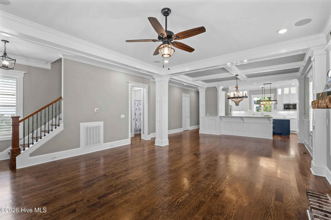
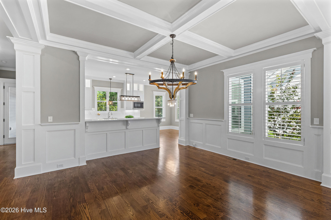
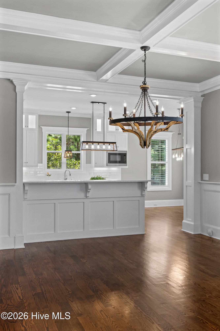
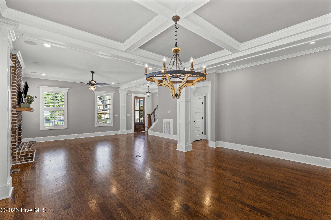
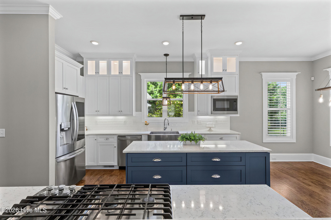
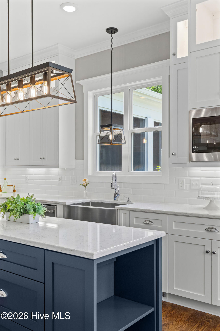
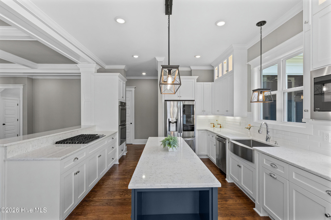
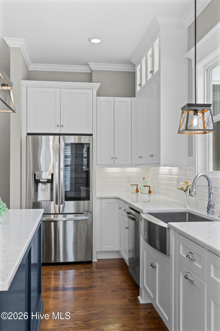
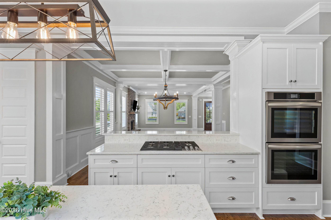
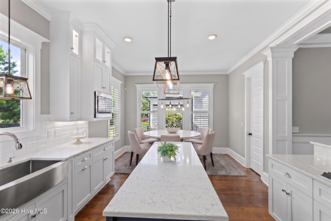
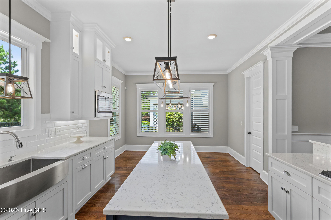
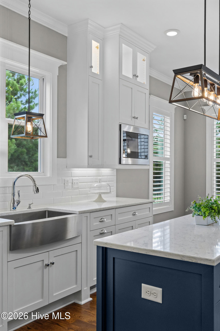
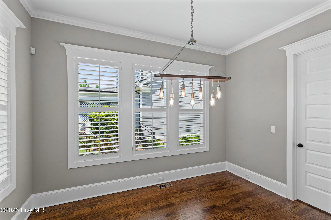
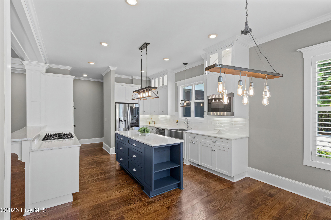
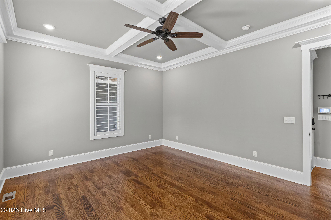
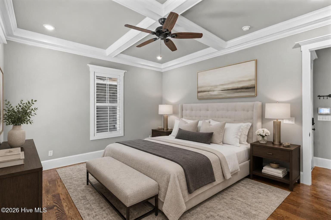
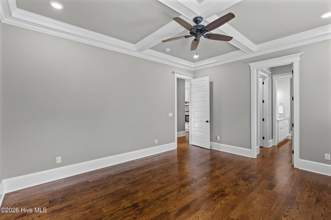
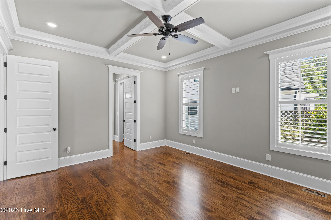
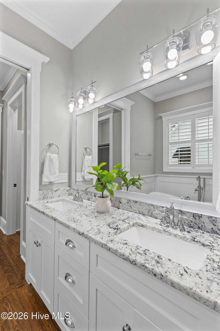
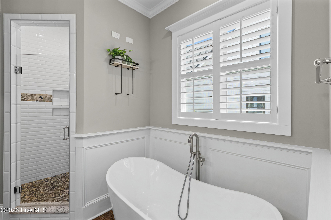
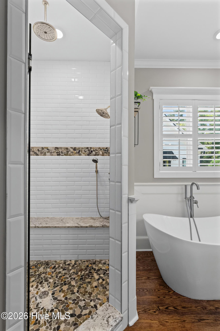
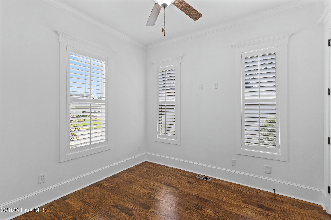
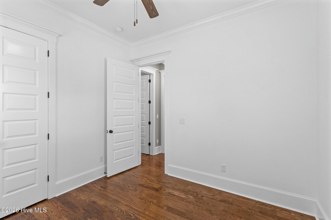
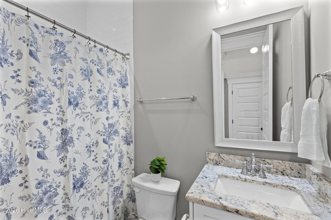
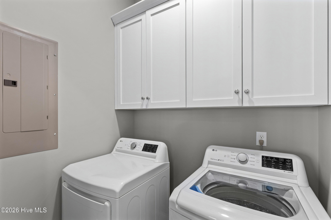
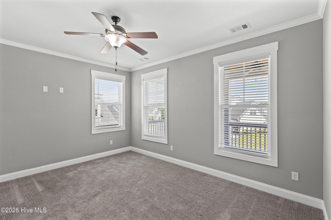
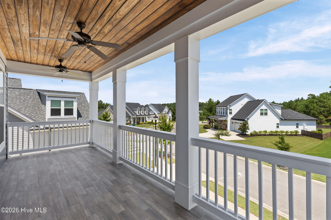
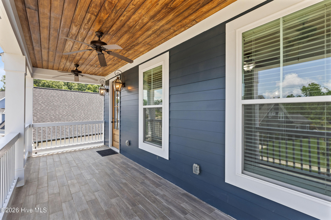
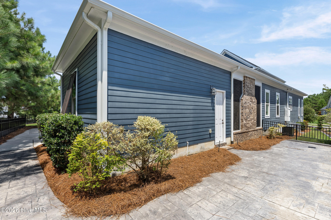
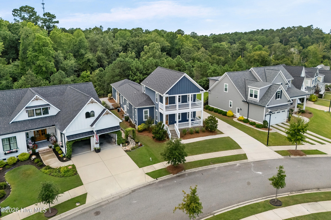
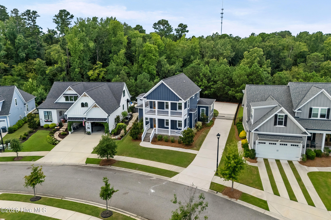
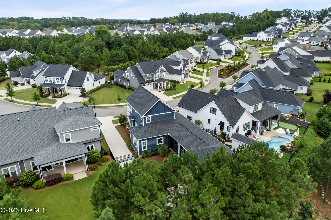
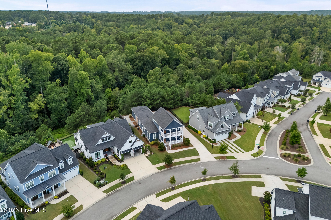
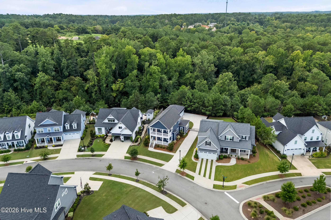
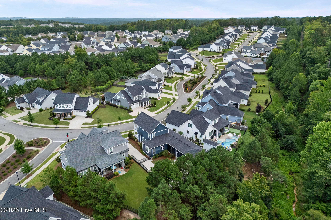
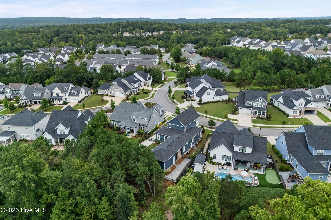
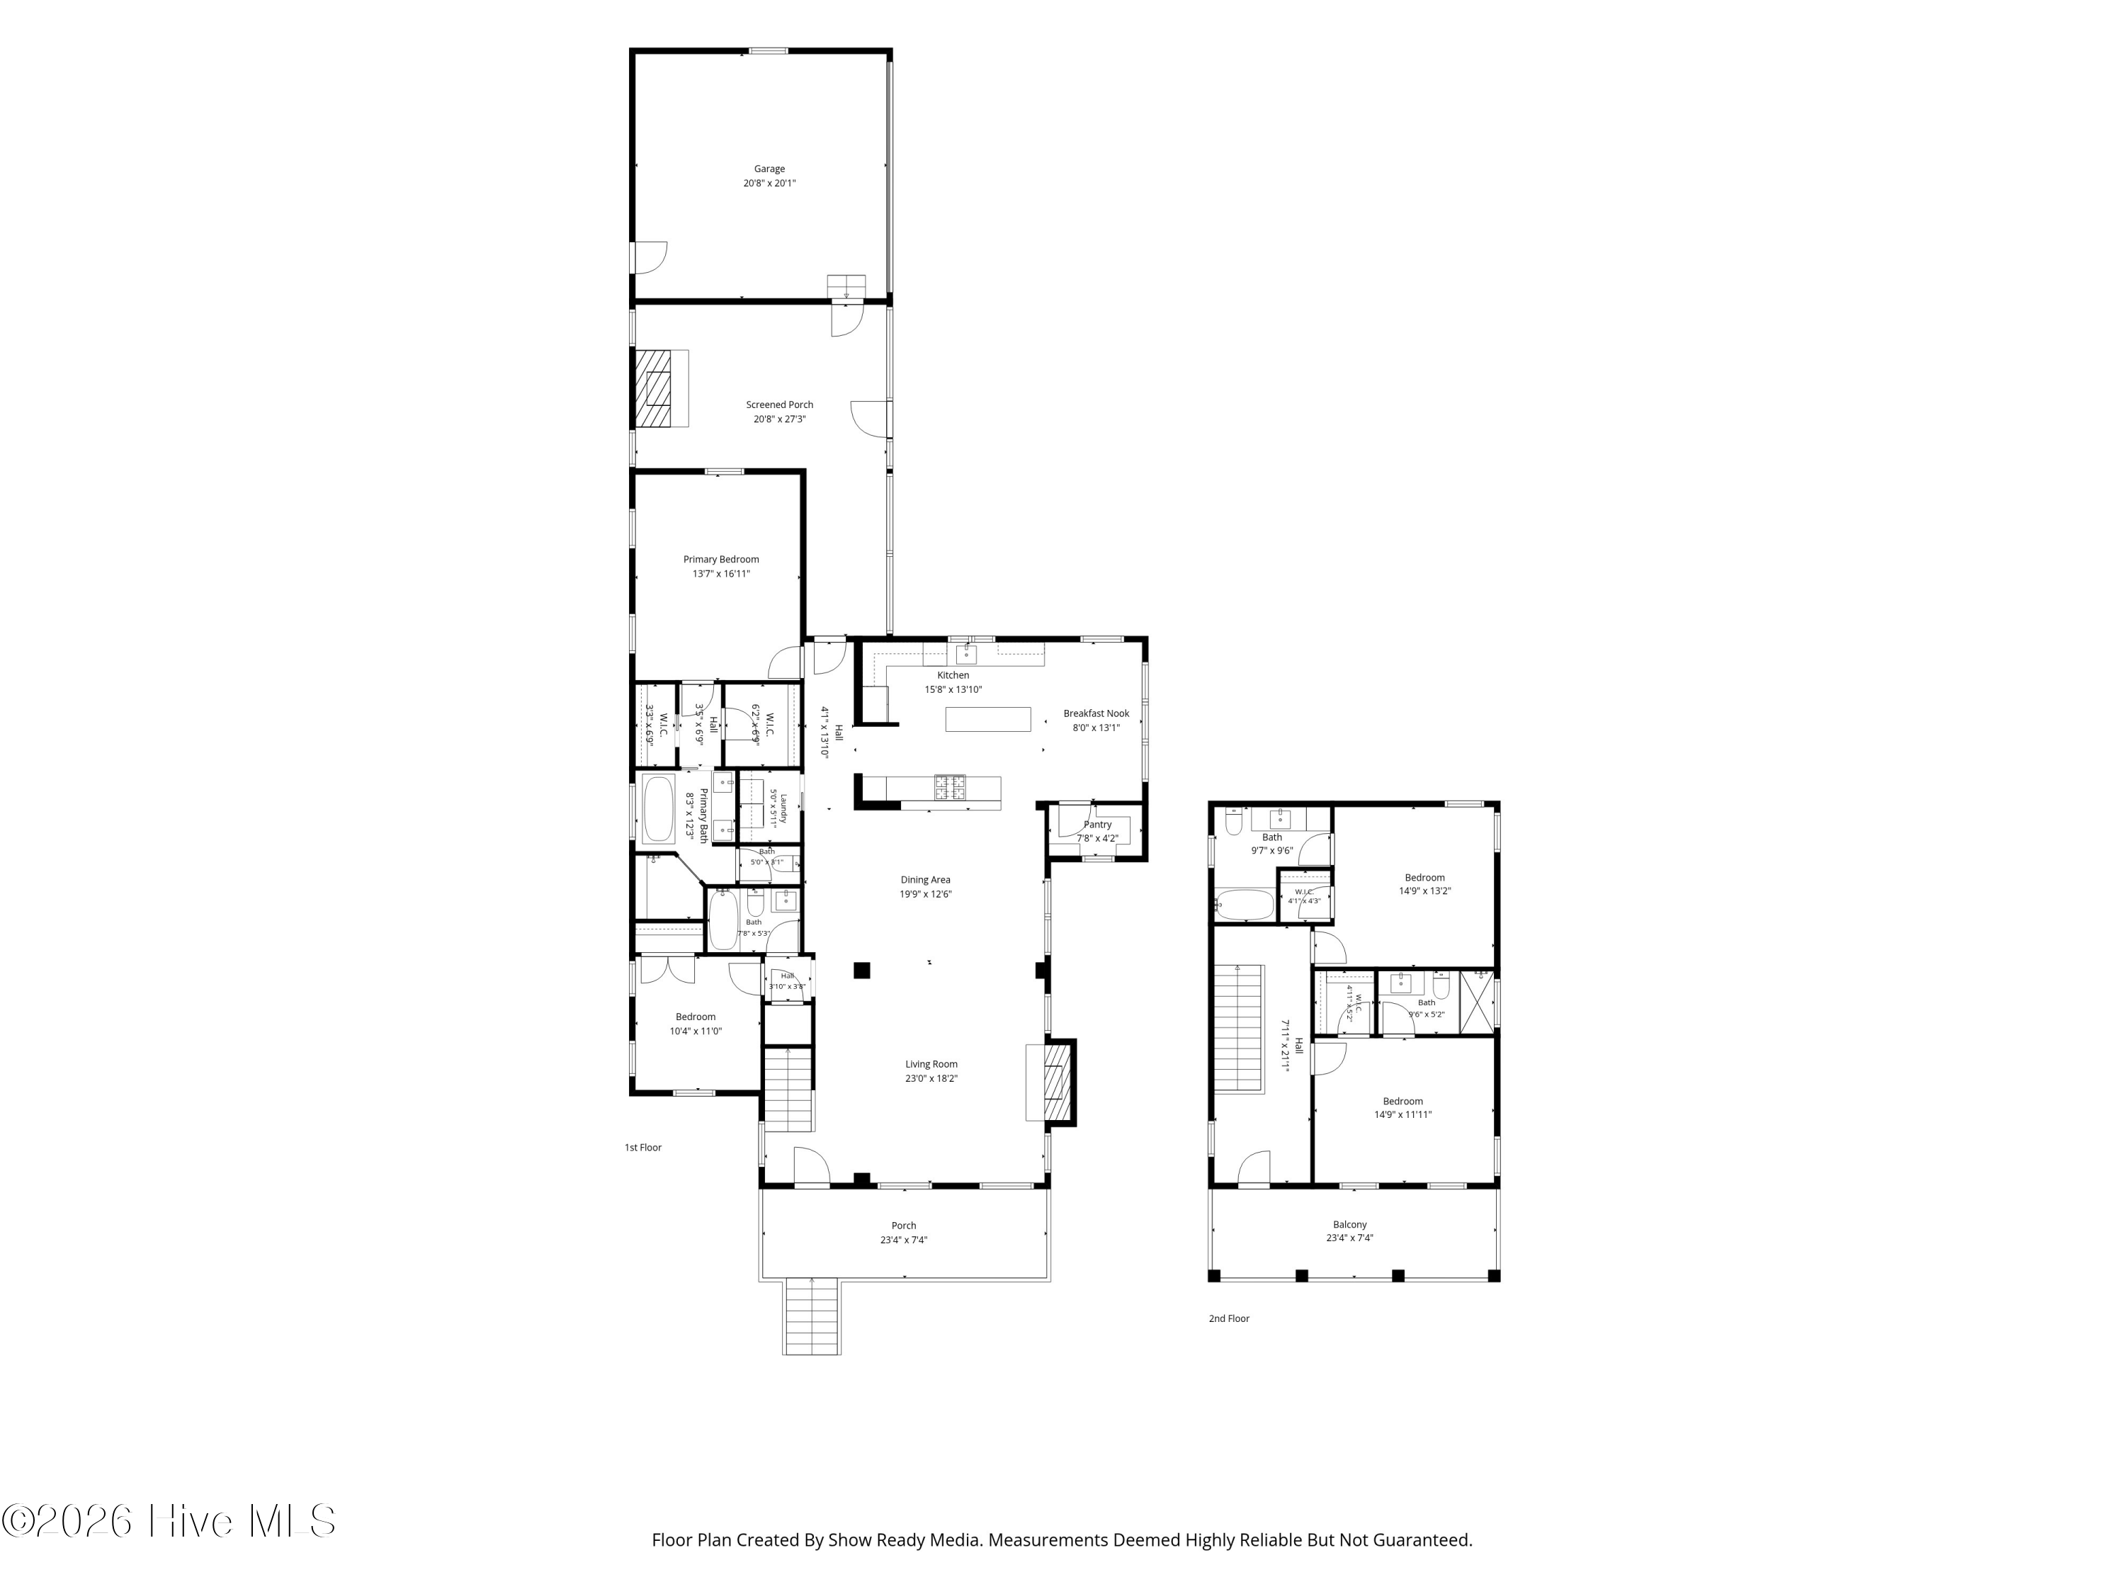
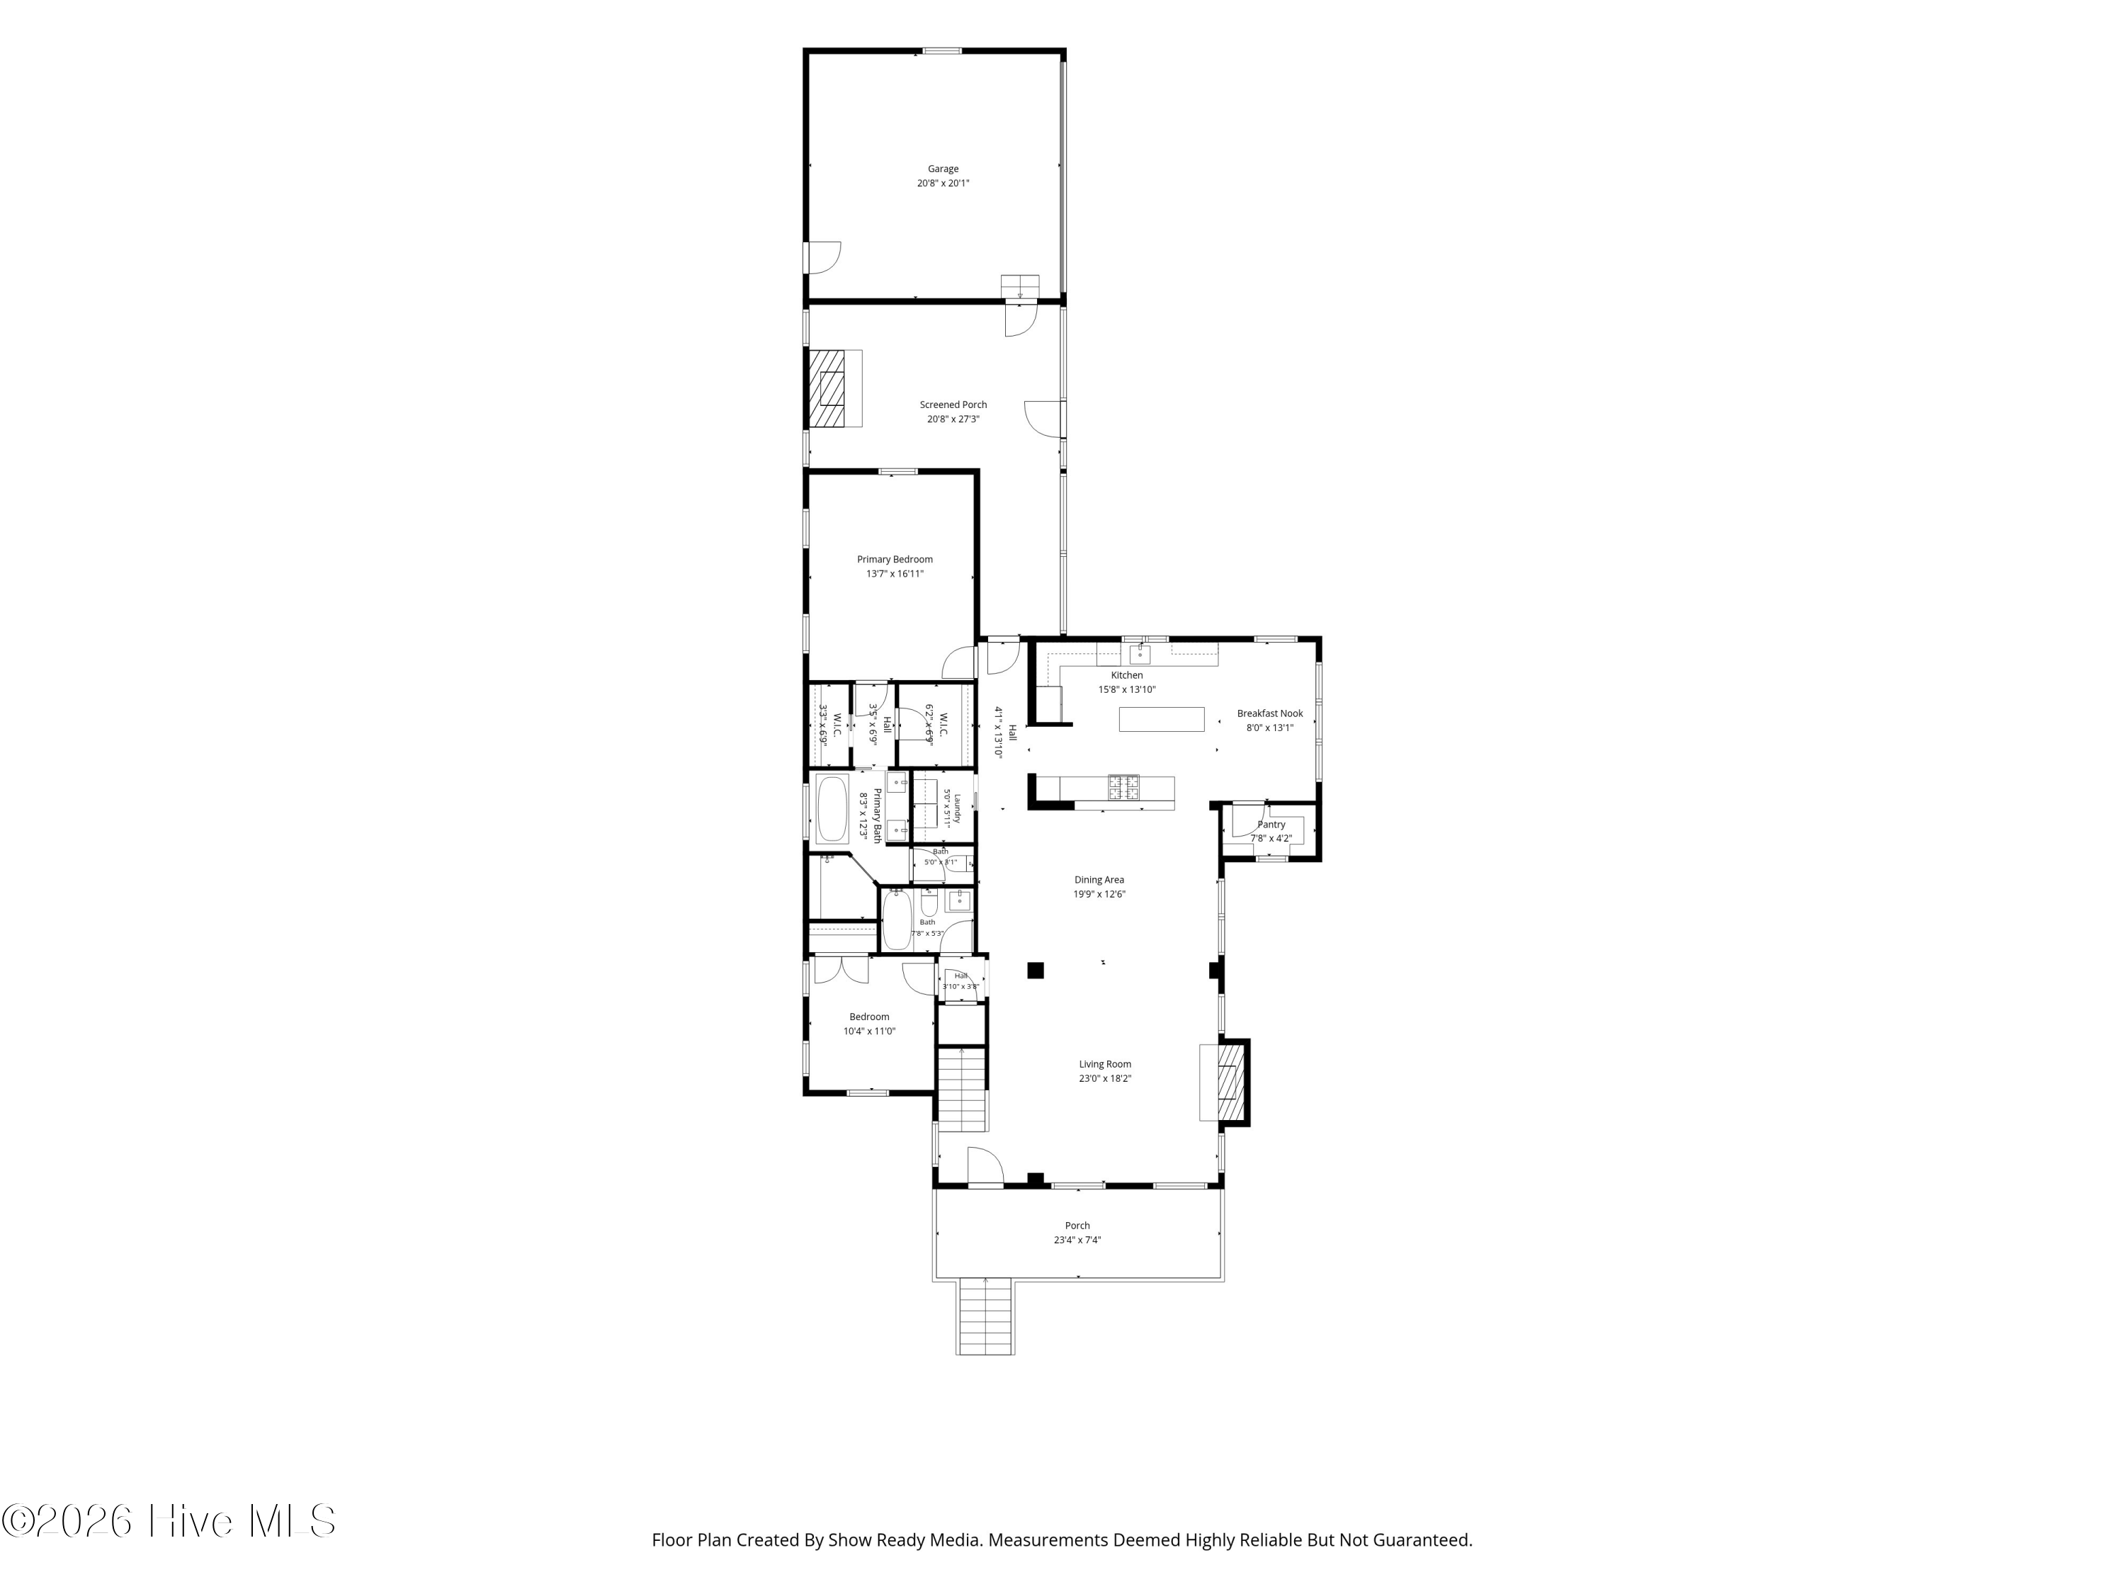
Double Charleston porches set the tone for this custom-built home in the Cottages at River Island. Inside, the main level features a great room with fireplace, flexible dining space, spacious kitchen with breakfast nook, and a freshly painted main level. The owner's suite and a secondary bedroom with full guest bath are both on the main level, along with a walk-in pantry and laundry.

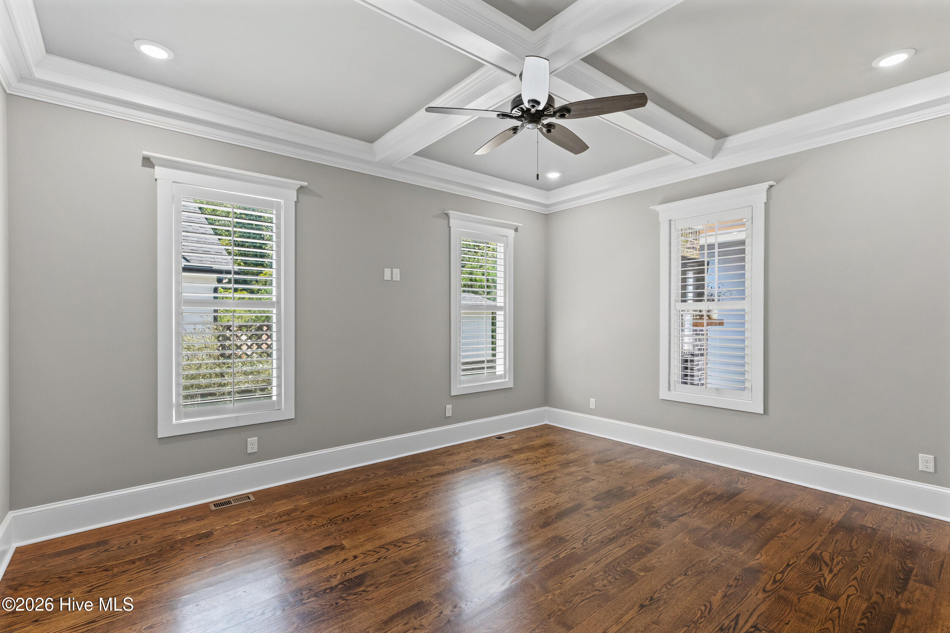
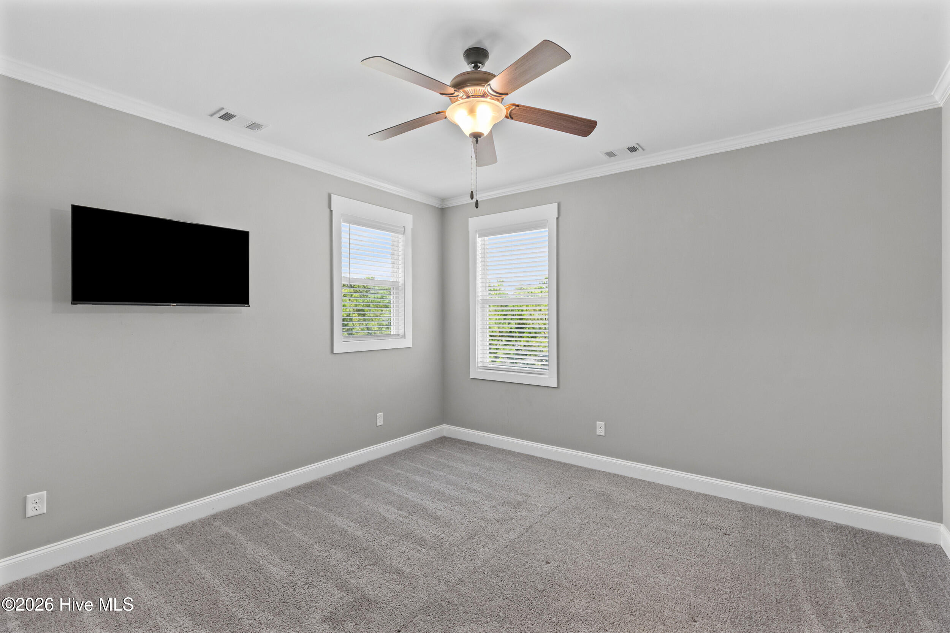
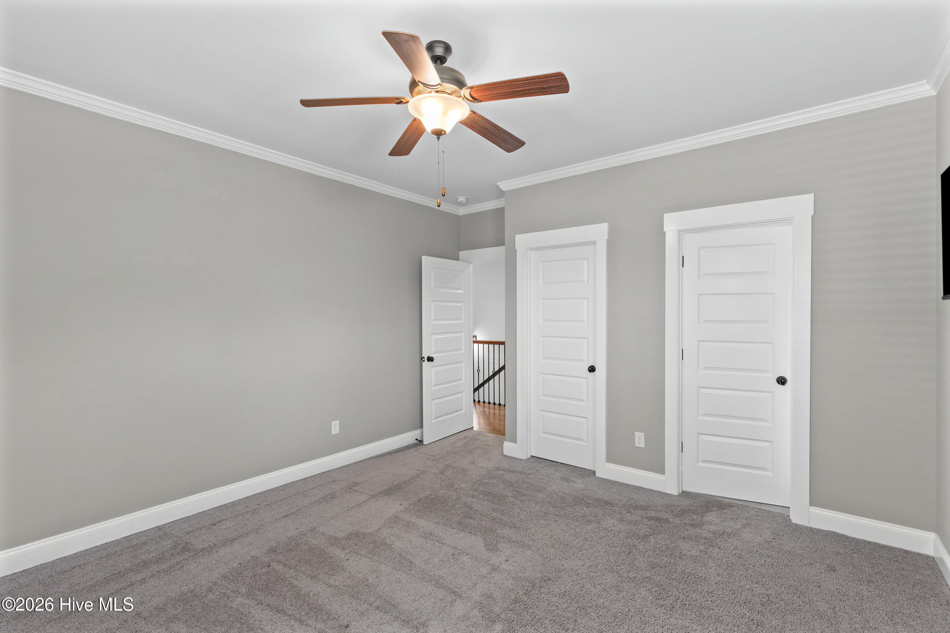
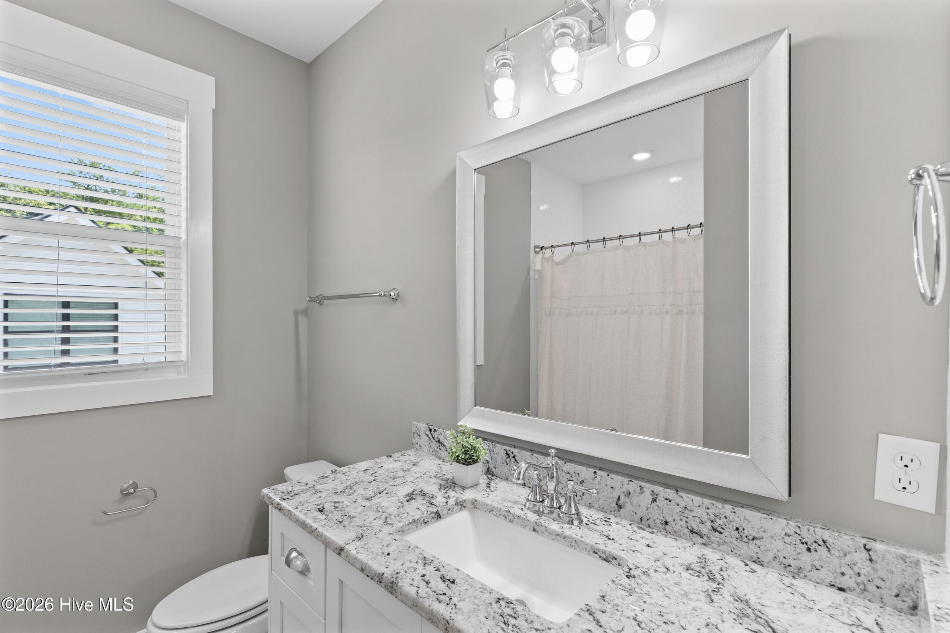
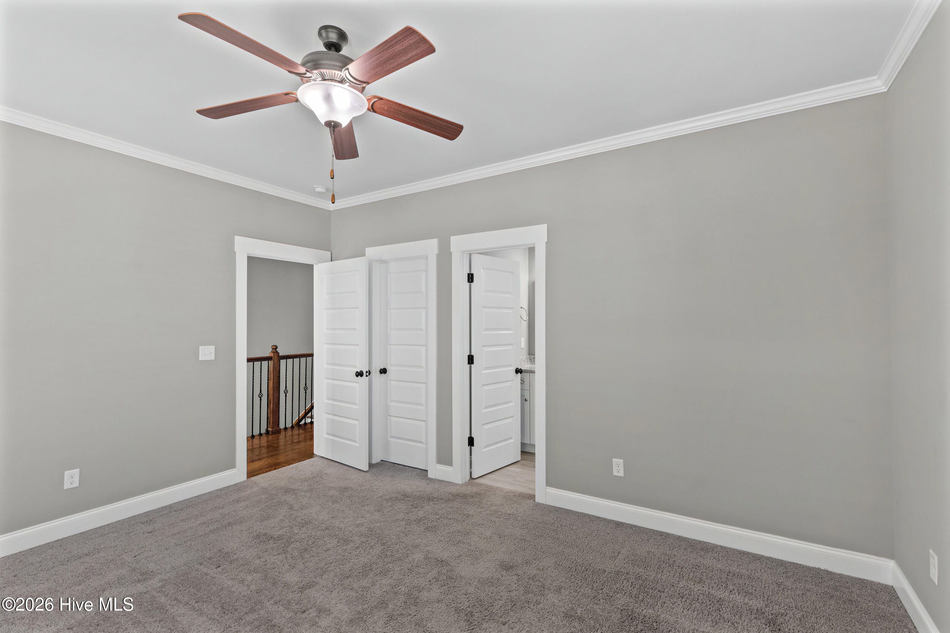
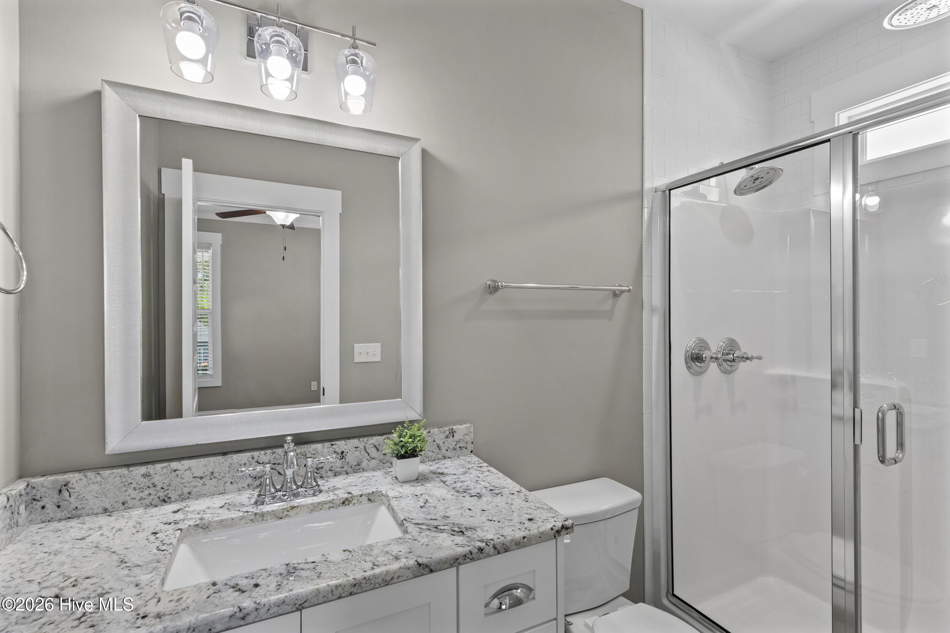
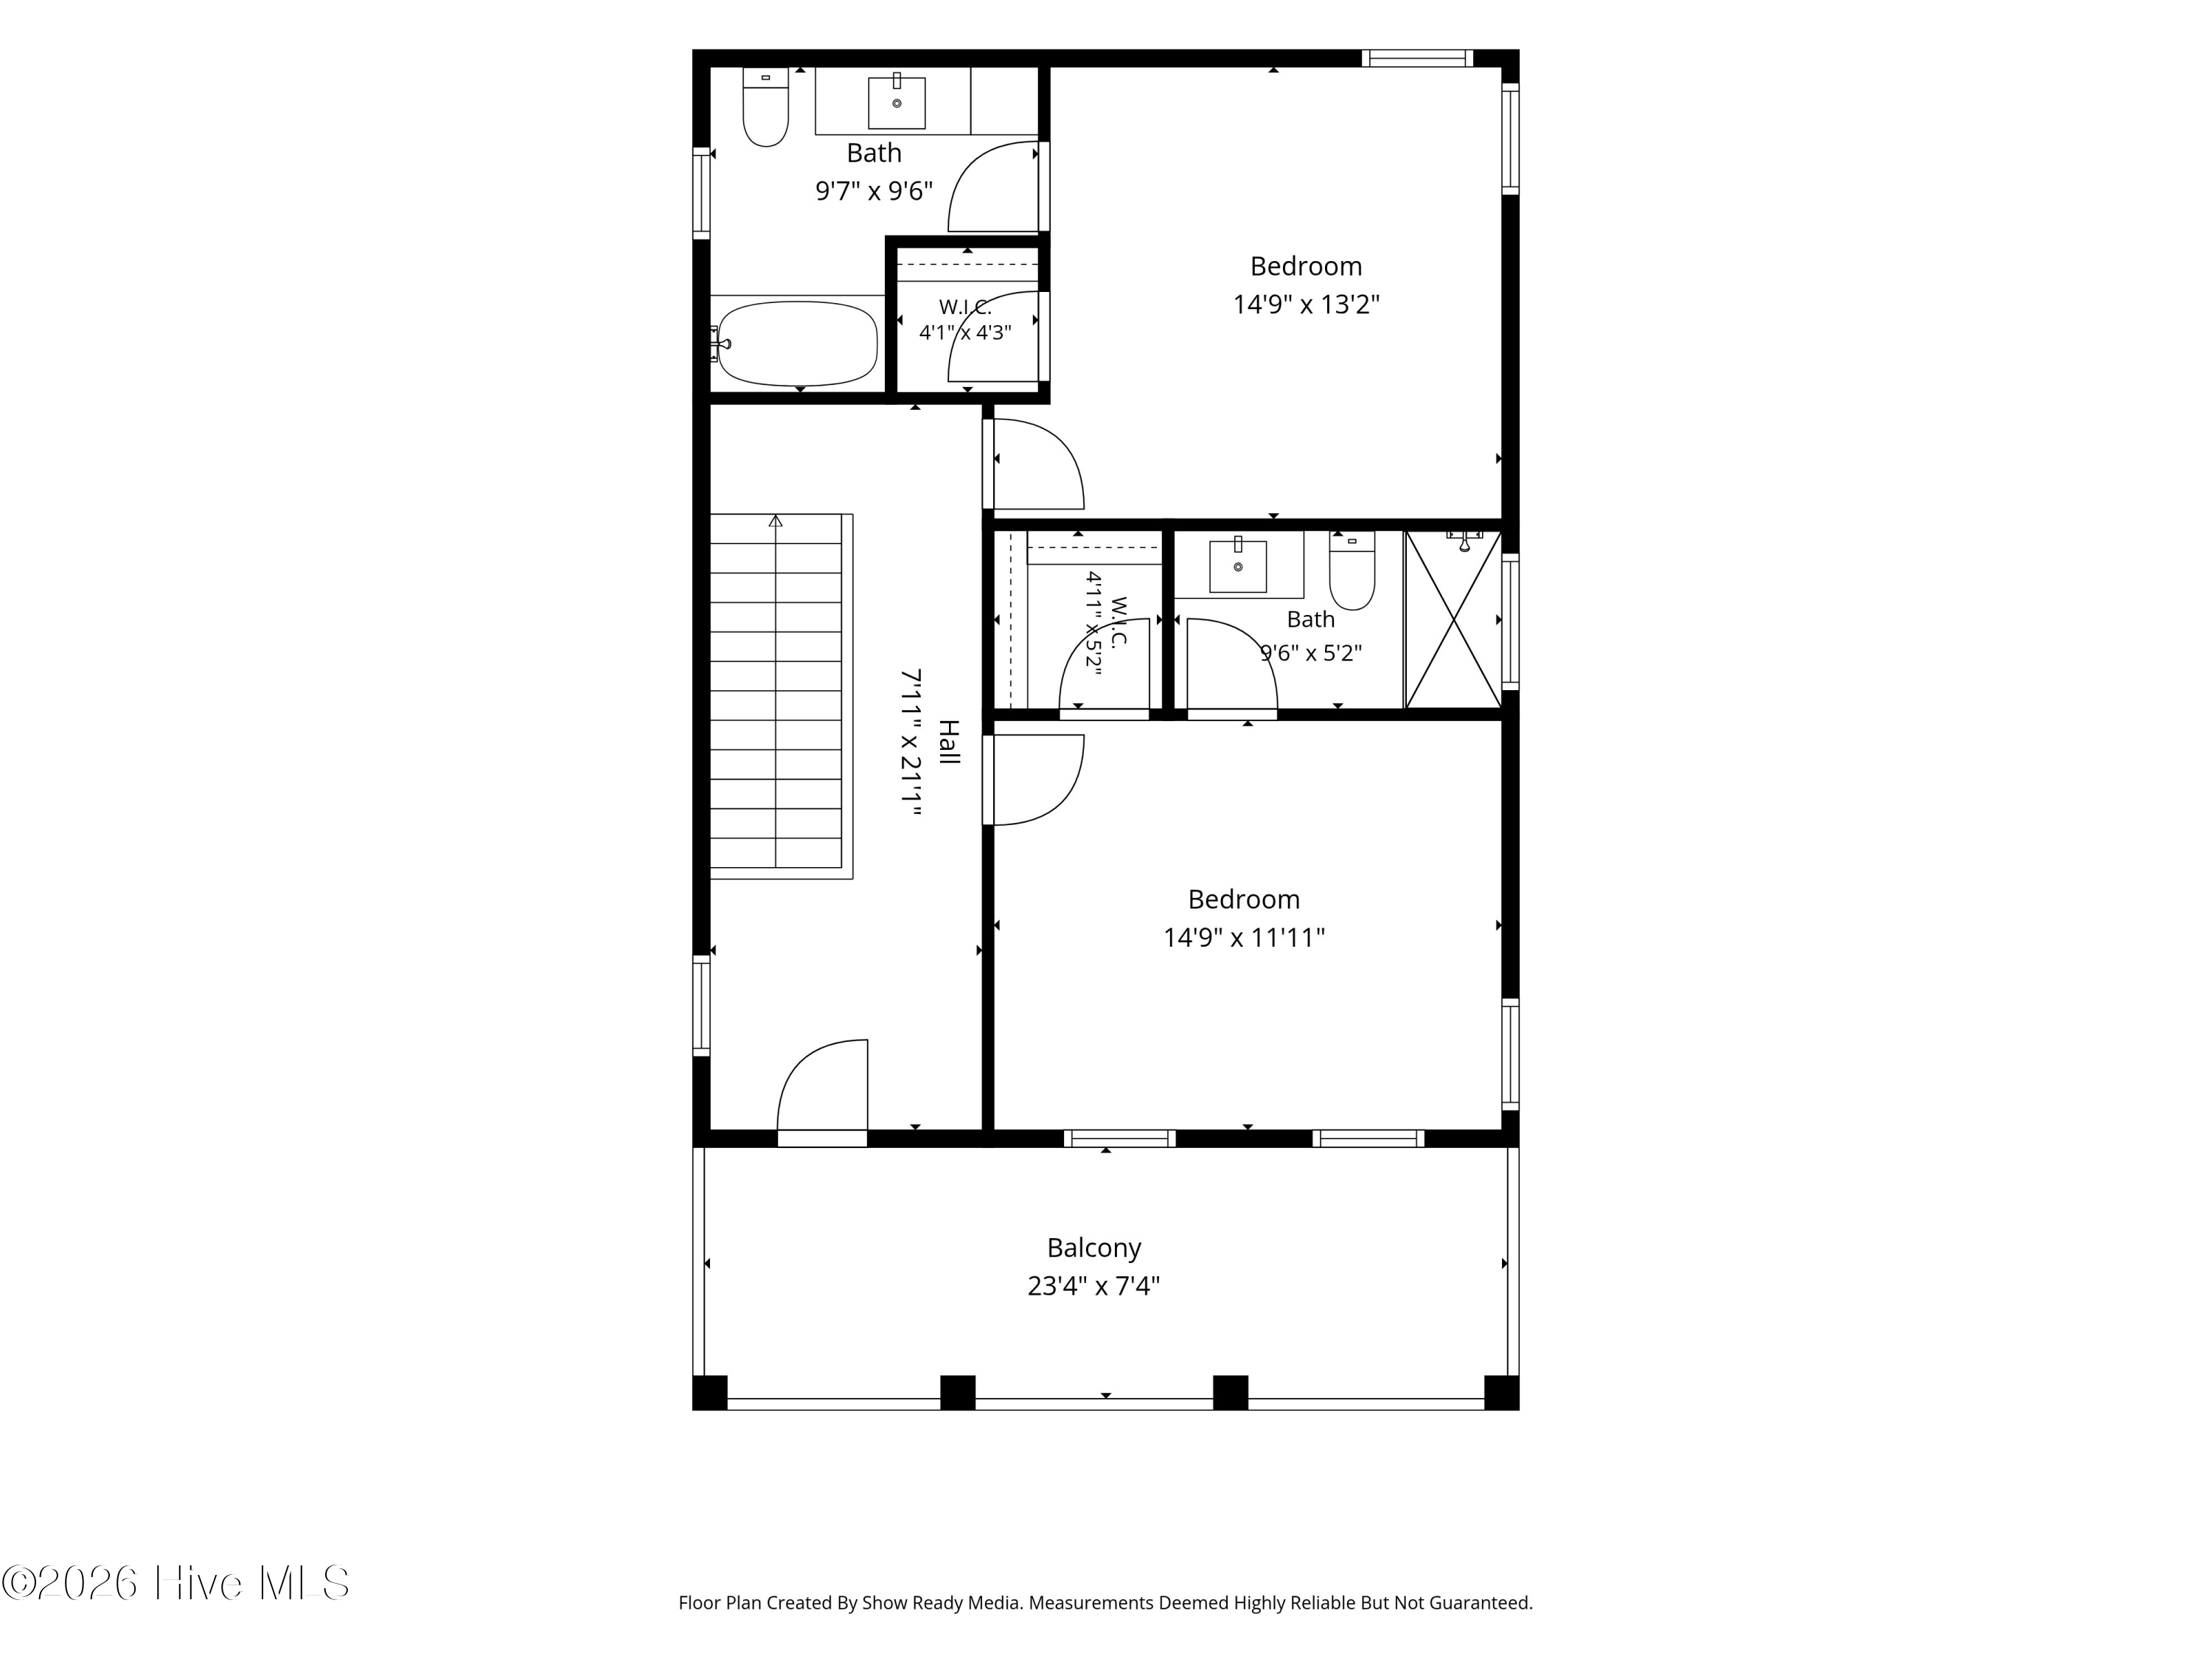
Upstairs, two guest suites each offer a private bath, giving family and visitors comfortable spaces of their own.

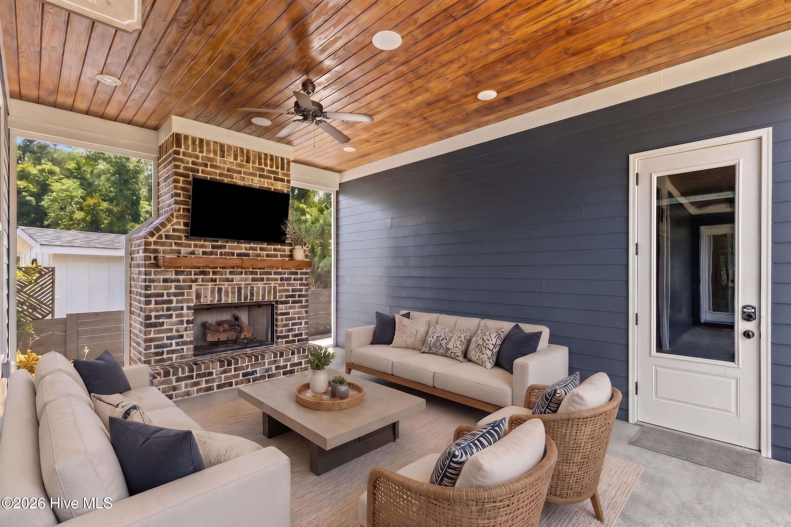
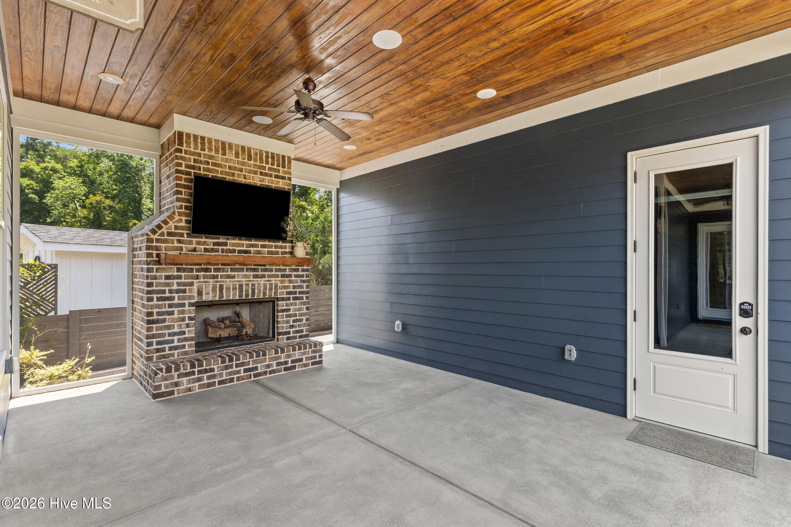
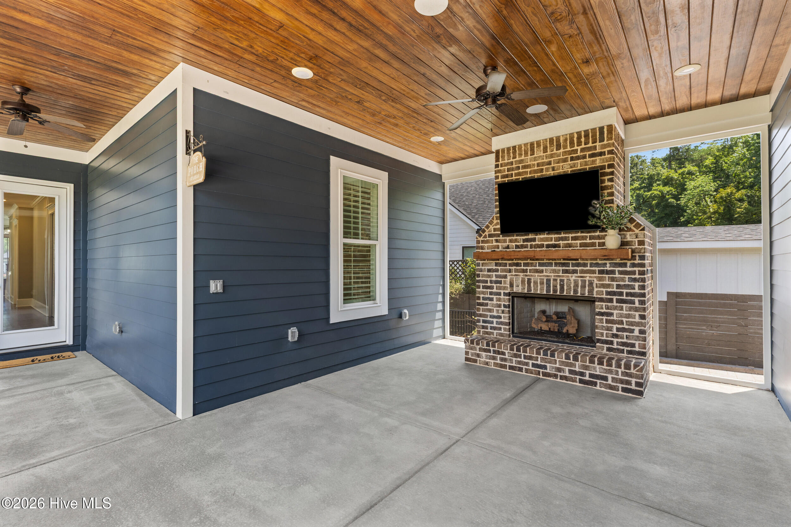
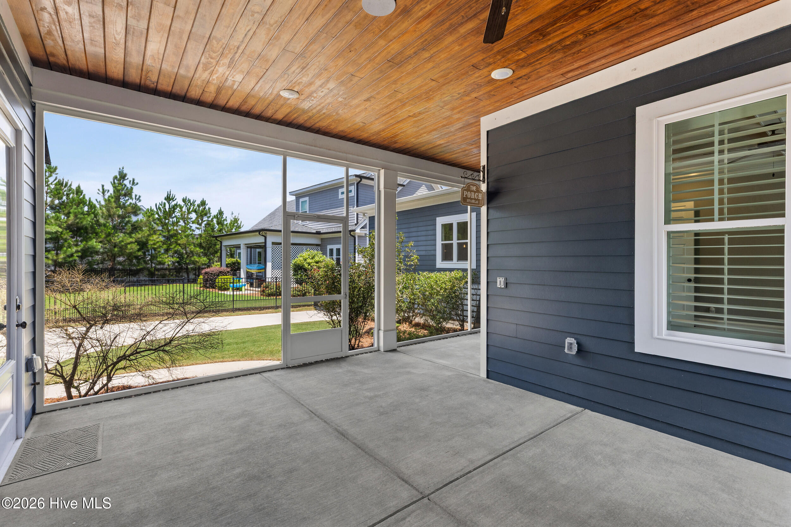
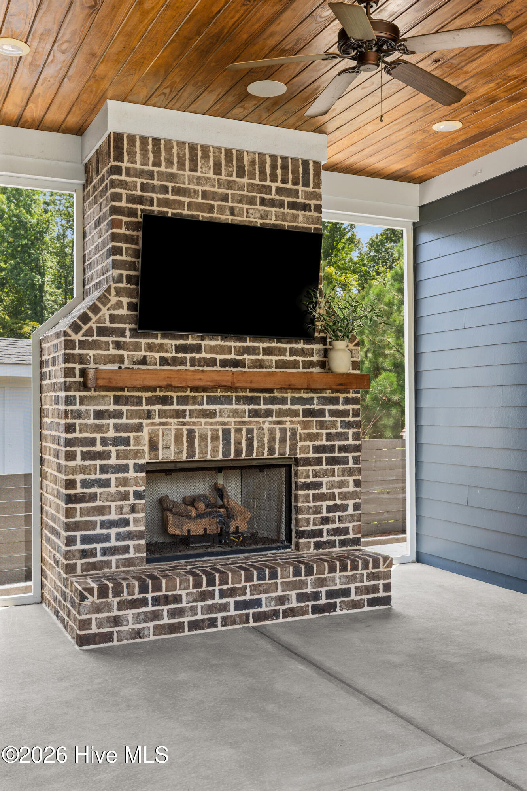
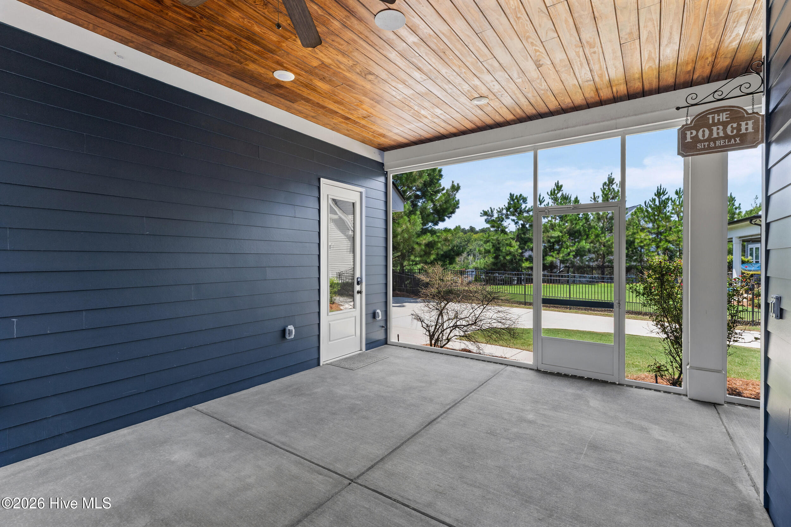
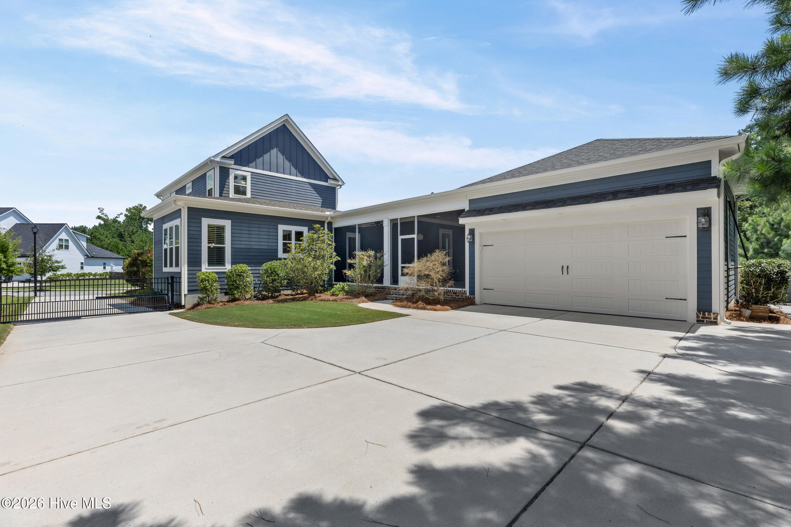
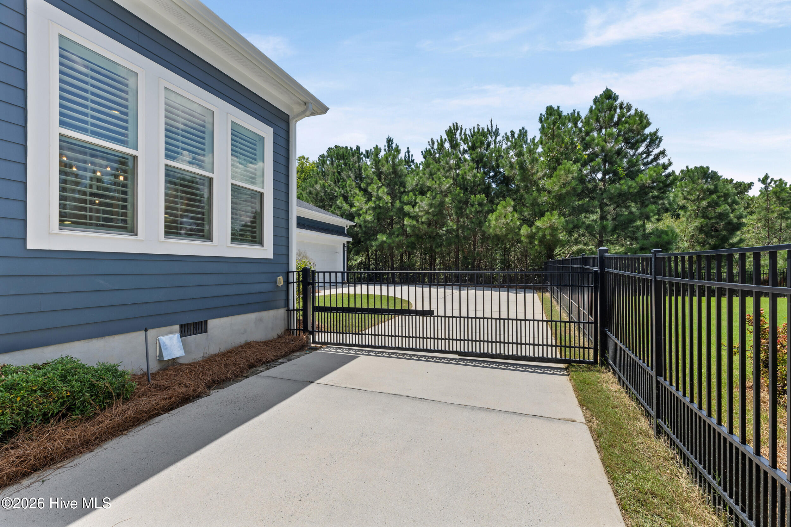
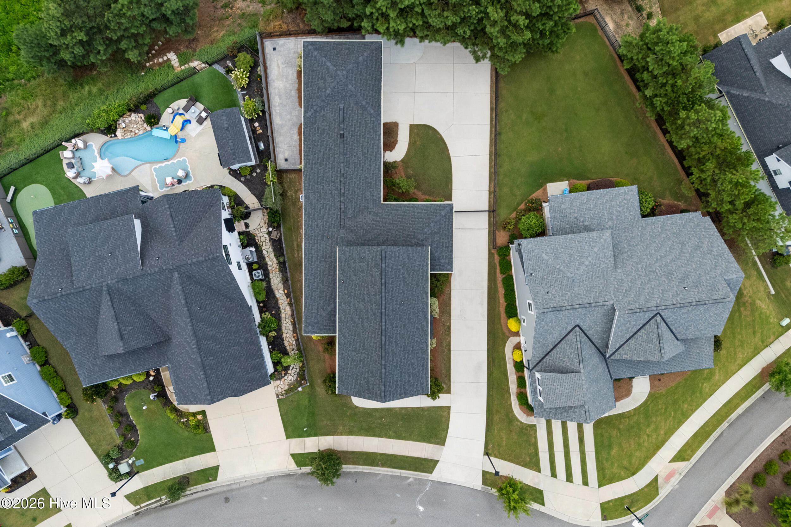
The screened back porch is a standout, with its own fireplace overlooking the wooded backdrop. The fenced, easy-care yard offers just enough outdoor space to enjoy without the upkeep of a larger lot, while a double gate at the driveway adds convenience. A breezeway connects to the detached two-car garage. Plantation shutters enhance the main level, and the porch swing stays.

Distinctive Lowcountry-inspired architecture, exceptional outdoor living, a flexible four-bedroom layout, and strong golf tournament rental potential make this River Island cottage the perfect place for home!

**Verify if room sizes and schools are important to you**

8/16/2026 2:00PM - 4:00PM EDT

4
beds

4
baths

2,640 Sq.Ft. LIVING AREA

8,712 Sq.Ft. lot

Ehrin Fairey

Ehrin Fairey

Features & Amenities

Interior

  • total bedrooms4
  • Total bathrooms4
  • full bathrooms4
  • Laundry room Dryer Hookup, Washer Hookup
  • Flooring Carpet, Ceramic Tile, Hardwood
  • APPLIANCES Vented Exhaust Fan, Built-In Microwave, Washer, Refrigerator, Range, Dryer, Double Oven, Disposal, Dishwasher, Cooktop, Gas Range
  • other interior Features Walk-in Closet(s), Kitchen Island, Pantry, Blinds/Shades, Built-in Features, Eat-in Kitchen, Tile Counters, Walk-In Closet(s), Wired for Data

Area & Lot

  • Status For Sale
  • OPEN HOUSE

    8/16/2026 2:00PM - 4:00PM EDT

  • Living Area2,640 Sq.Ft.
  • Total Area2,640 Sq.Ft.
  • Lot Area8,712 Sq.Ft.
  • MLS® ID100596053
  • TypeResidential
  • YEAR BUILT2020
  • NeighborhoodRiver Island
  • View DescriptionNone
  • Elementary SchoolRiver Ridge
  • Middle SchoolStallings Island
  • High SchoolLakeside

Exterior

  • STORIES2
  • Garage Space2.0
  • water SourcePublic
  • utilitiesCable Available
  • roofArchitectural Shingle, Composition
  • lot featuresLandscaped, Sprinklers in Front, Sprinklers in Rear
  • parkingDetached, Concrete, Garage Door Opener, See Remarks, Garage, Parking Pad
  • HEAT TYPEHeat Pump, Fireplace(s), Electric
  • AIR CONDITIONINGCentral Air, Ceiling Fan(s), Heat Pump, Multi Units
  • sewerPublic Sewer
  • SubstructureBlock, Crawl Space
  • HOA AmenitiesWaterfront Community, Clubhouse, Community Pool, Park, Playground, Sidewalks, Street Lights, Trail(s)
  • security FeaturesSmoke Detector(s)
  • other exterior FeaturesThermal Doors

Financial

  • Sales Price$649,900
  • HOA $1,500/yr
  • Zoning R-1
View Virtual Tour
image

Schedule a Showing

We would love to show you our beautiful property. Please select your preferred date and time below. An agent will be in touch shortly to confirm your appointment.

Schedule a Showing

We would love to show you our beautiful property. Please select your preferred date and time below. An agent will be in touch shortly to confirm your appointment.

Thank you for your interest in 205 Hornsby Lane, Evans, GA 30809. We are reviewing your request and will be in touch shortly!

Mortgage Calculator

Estimate your monthly mortgage payment, including the principal and interest, property taxes, and HOA. Adjust the values to generate a more accurate rate.

All estimates are provided for informational purposes only. Actual amounts may vary.
$0,000 Your Payment 20 15 65
$0,000 Your Payment

River Island

Explore

Let's Find Your Dream Home

Work with them for high-performance real estate service in the Evans area. Their expert market knowledge, strong track record, and client-centered focus ensure your buying or selling journey is confident and rewarding.

Follow Me on Instagram