Leave a Message

Thank you for your message. We will be in touch with you shortly.

1127 SOUTHALL Lane
1127 SOUTHALL Lane
1127 SOUTHALL Lane
1127 SOUTHALL Lane
1127 SOUTHALL Lane
1127 SOUTHALL Lane
1127 SOUTHALL Lane
1127 SOUTHALL Lane
1127 SOUTHALL Lane
1127 SOUTHALL Lane
1127 SOUTHALL Lane
1127 SOUTHALL Lane
1127 SOUTHALL Lane
1127 SOUTHALL Lane
1127 SOUTHALL Lane
1127 SOUTHALL Lane
1127 SOUTHALL Lane
1127 SOUTHALL Lane
1127 SOUTHALL Lane
1127 SOUTHALL Lane
1127 SOUTHALL Lane
1127 SOUTHALL Lane
1127 SOUTHALL Lane
1127 SOUTHALL Lane
1127 SOUTHALL Lane
1127 SOUTHALL Lane
1127 SOUTHALL Lane
1127 SOUTHALL Lane
1127 SOUTHALL Lane
1127 SOUTHALL Lane
1127 SOUTHALL Lane
1127 SOUTHALL Lane
1127 SOUTHALL Lane
1127 SOUTHALL Lane
1127 SOUTHALL Lane
1127 SOUTHALL Lane
1127 SOUTHALL Lane
SEE ALL PHOTOS
1127 SOUTHALL Lane
1127 SOUTHALL Lane
1127 SOUTHALL Lane
1127 SOUTHALL Lane
1127 SOUTHALL Lane
1127 SOUTHALL Lane
1127 SOUTHALL Lane
1127 SOUTHALL Lane
1127 SOUTHALL Lane
1127 SOUTHALL Lane
1127 SOUTHALL Lane
1127 SOUTHALL Lane
1127 SOUTHALL Lane
1127 SOUTHALL Lane
1127 SOUTHALL Lane
1127 SOUTHALL Lane
1127 SOUTHALL Lane
1127 SOUTHALL Lane
1127 SOUTHALL Lane
1127 SOUTHALL Lane
1127 SOUTHALL Lane
1127 SOUTHALL Lane
1127 SOUTHALL Lane
1127 SOUTHALL Lane
1127 SOUTHALL Lane
1127 SOUTHALL Lane
1127 SOUTHALL Lane
1127 SOUTHALL Lane
1127 SOUTHALL Lane
1127 SOUTHALL Lane
1127 SOUTHALL Lane
1127 SOUTHALL Lane
1127 SOUTHALL Lane
1127 SOUTHALL Lane
1127 SOUTHALL Lane
1127 SOUTHALL Lane
1127 SOUTHALL Lane
Sold

1127 SOUTHALL Lane

1127 SOUTHALL Lane, Grovetown, GA 30813

$508,825
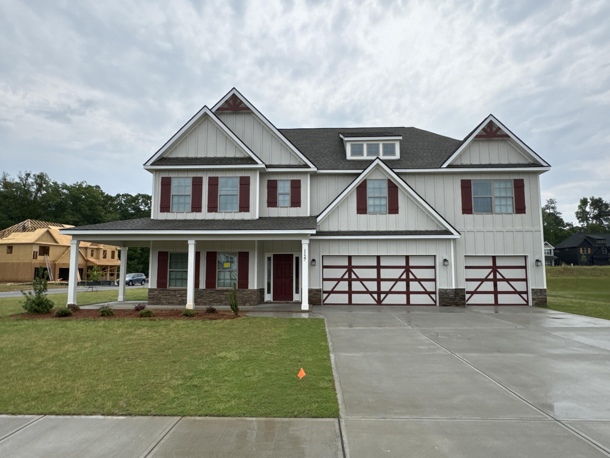
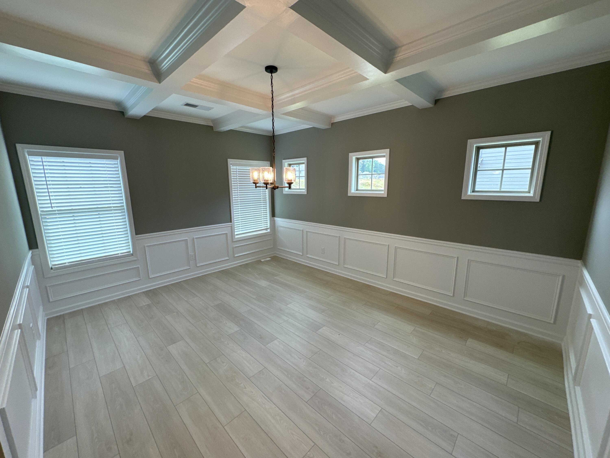
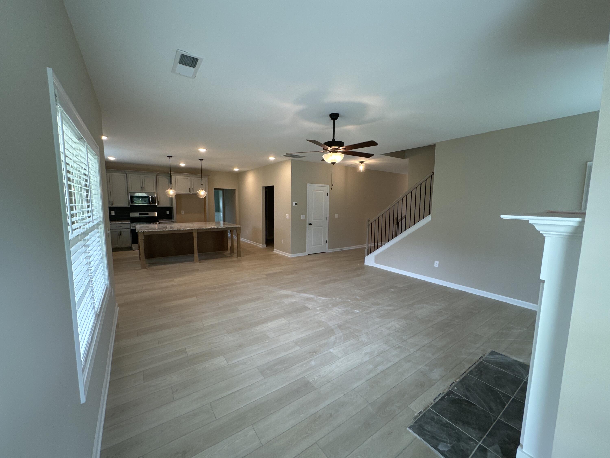
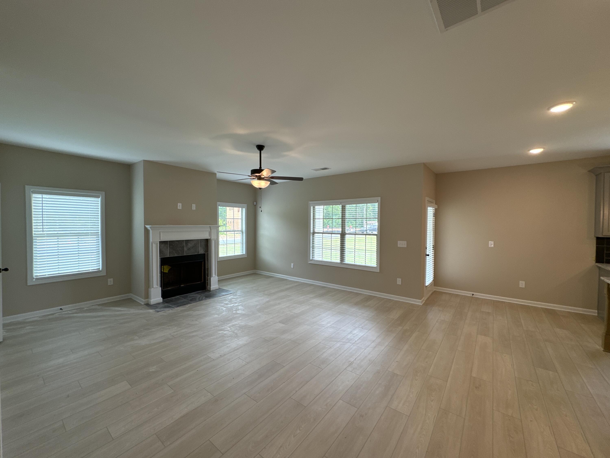
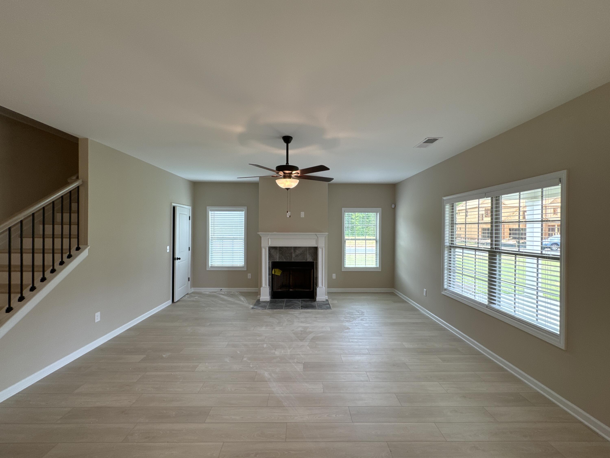
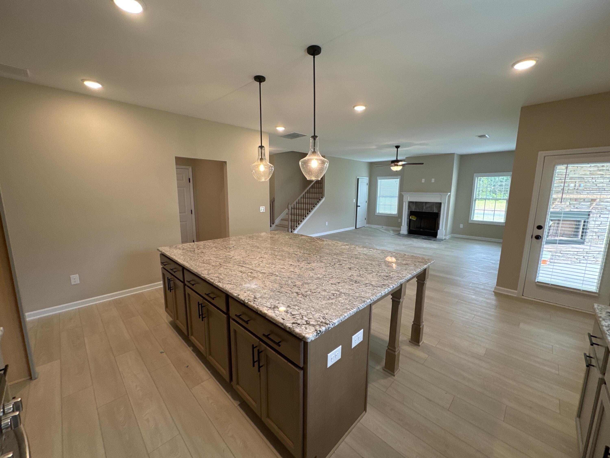
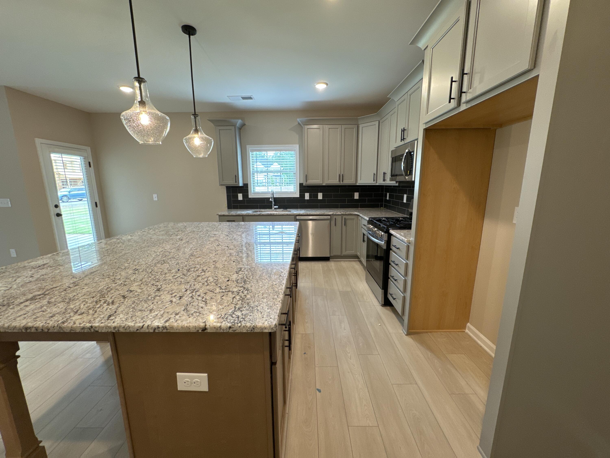
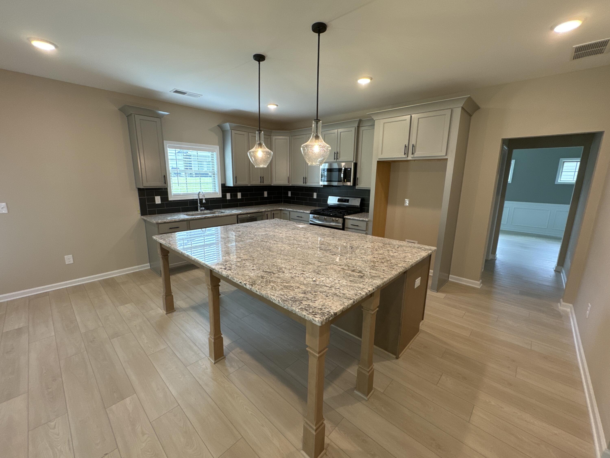
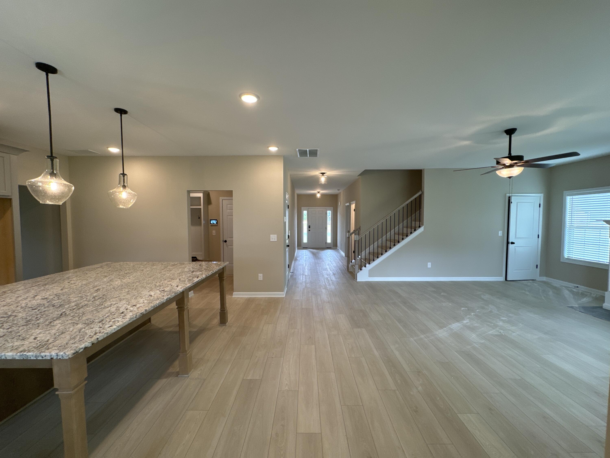
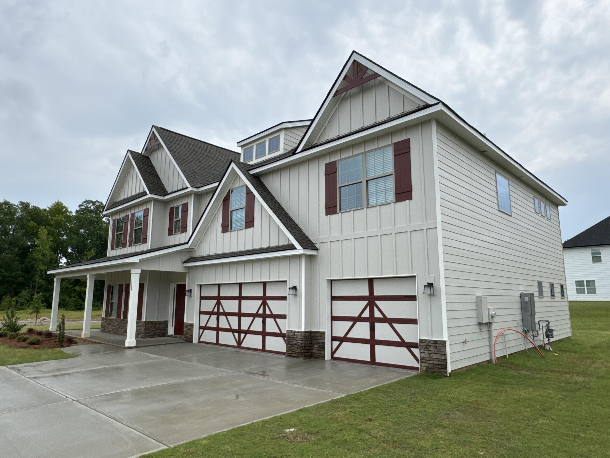
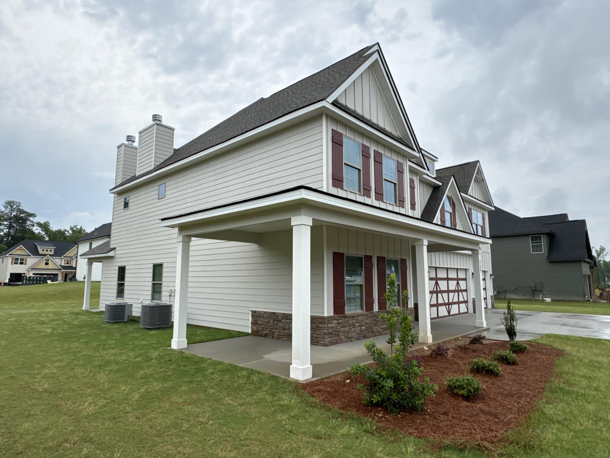
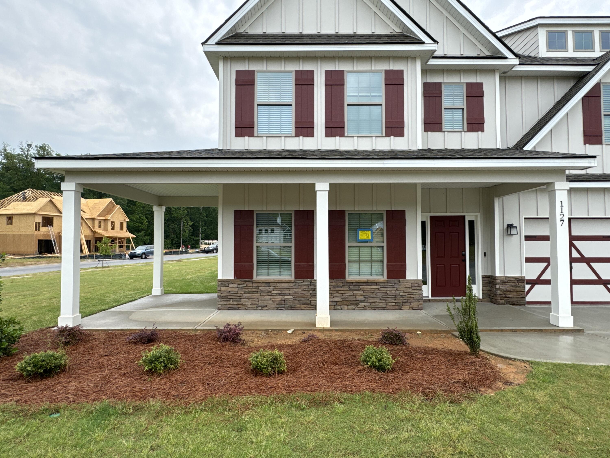
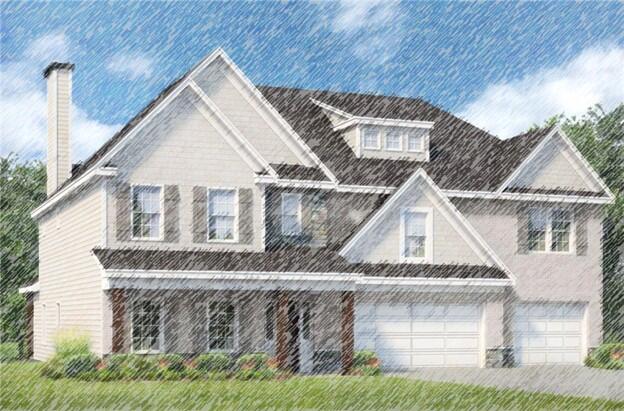
Welcome to our Maple B Floorplan. Sought after Floorplan with 3696 SF of Well-Designed Living Space. Formal Dining Room, Spacious Great Room, Huge Kitchen, Breakfast Area, Media Room, 5 Bedrooms, 4 Baths, 3 Car Garage and Our Signature Gameday Patio perfect for Outdoor Entertaining.
***Ask about or Included Home Automation***
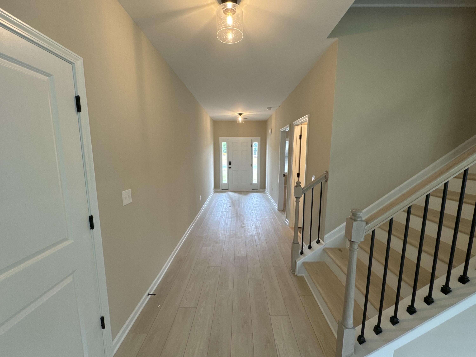
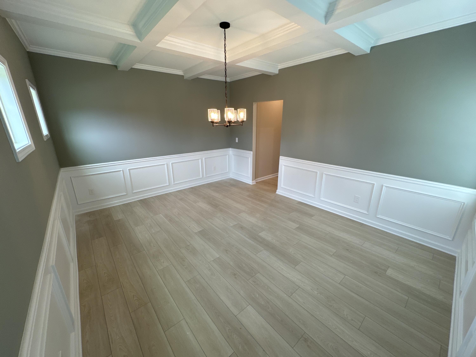
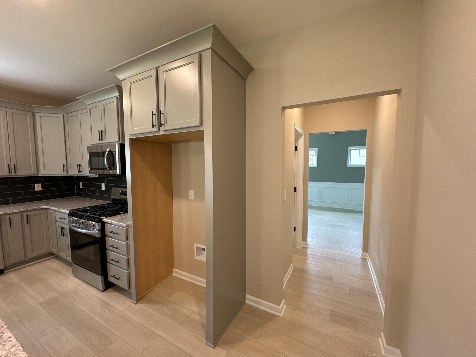
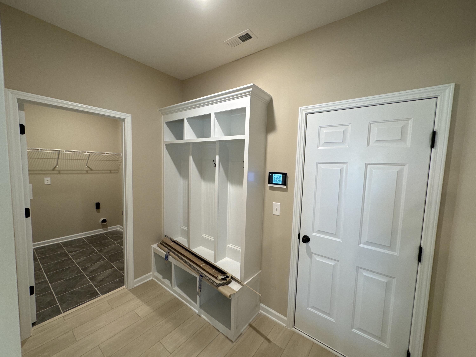
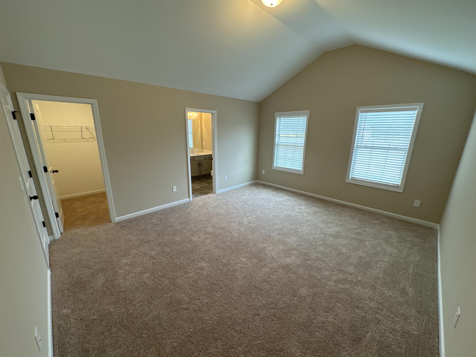
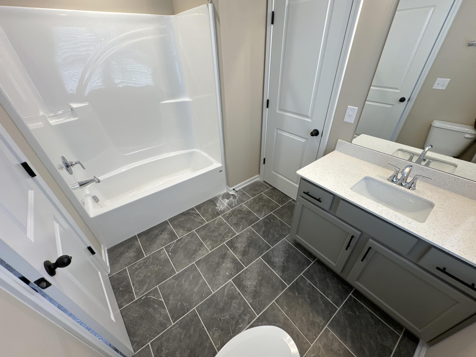
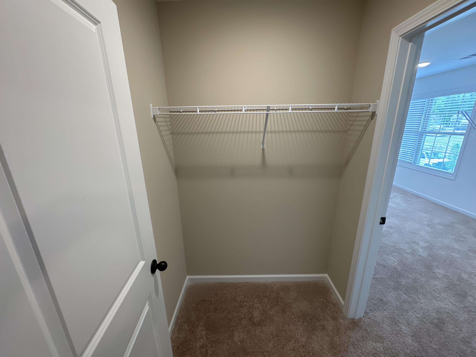
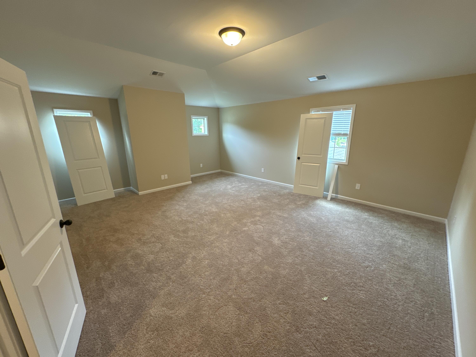
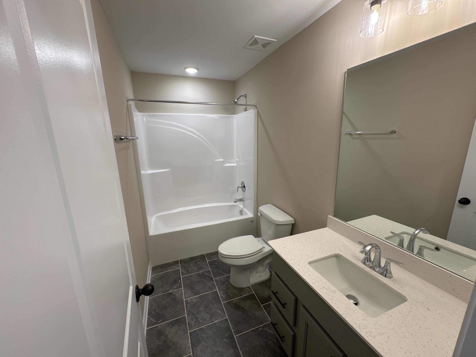
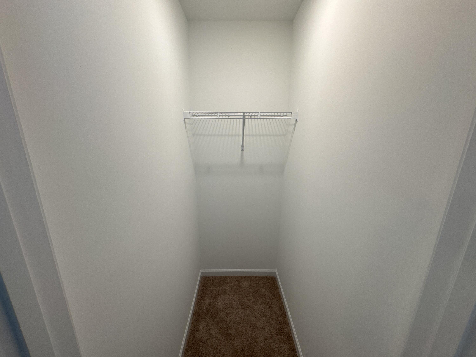
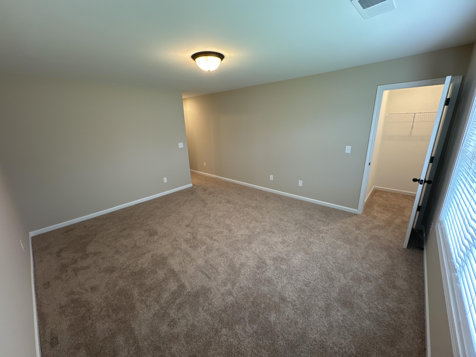
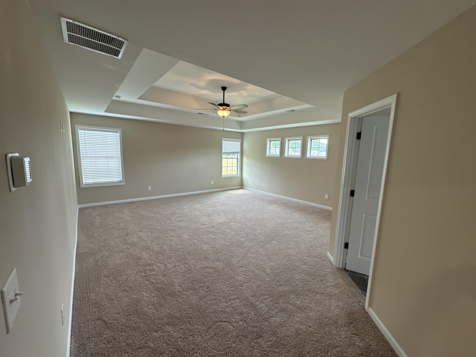
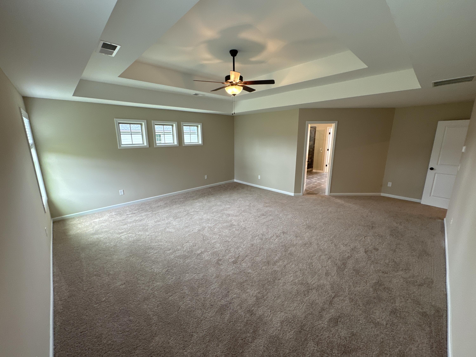
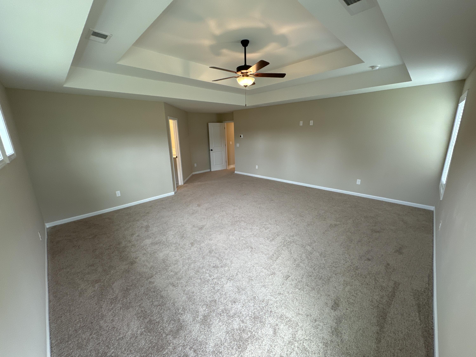
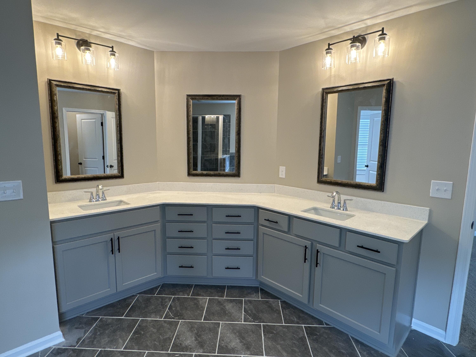
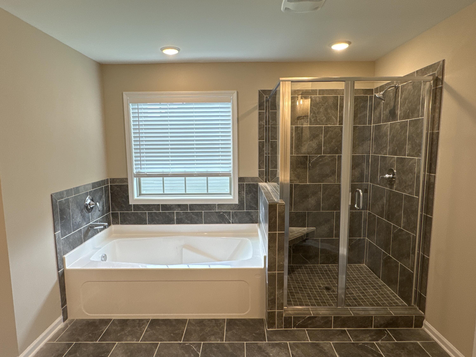
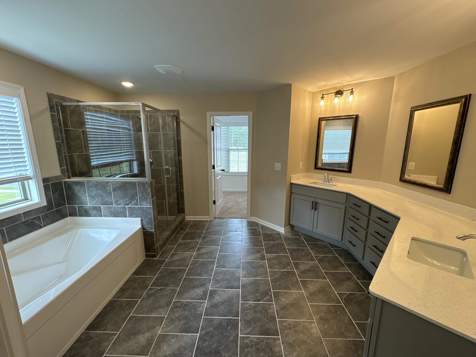
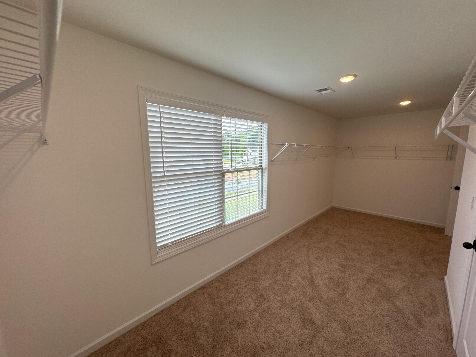
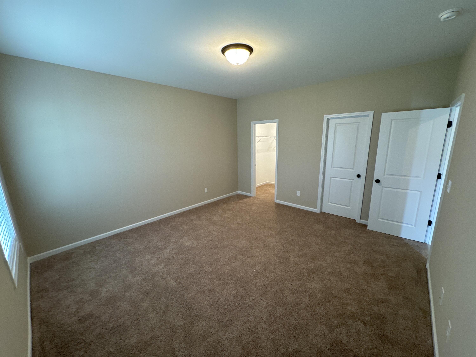
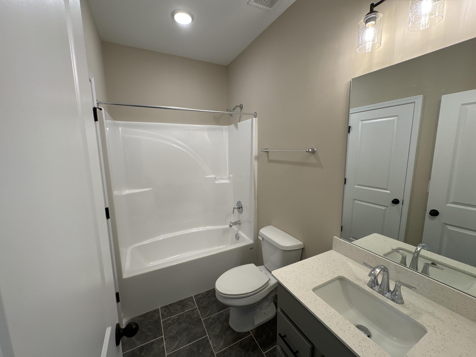
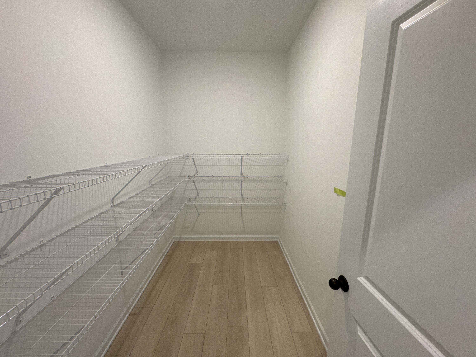
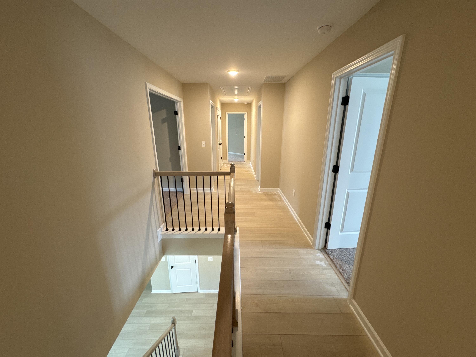
Plenty of Space for Everyone! Impressive Entry Foyer, Formal Dining Room Boasts Tons of Trim Detail, Generously sized Great Room w/ Wood Burning Fireplace, Stunning Kitchen with Stylish Cabinetry, Granite Countertops, Tiled Backsplash & Stainless Appliances to include a Gas Range. Walk in Pantry for additional Storage. Huge Kitchen Island creating an ideal workspace overlooking Breakfast Area & Great Room. Owner's Entry Boasts Our Signature Drop Zone, the Perfect Family Catch All. 5th Bedroom & Full Bath located on Main Level for Guests. Upstairs Leads to a Versatile Media Room, perfect for 2nd Living Space. Oversized Owner's Suite w/ Specialty Ceilings creates a private cozy getaway. Owner's Bath with Garden Tub, Tiled Shower, Tons of Vanity Space & Large Walk in Closet. Additional Bedrooms are Spacious with Ample Closet Space, & Private access to Baths. Enjoy Hardwood Flooring throughout Living Spaces on Main Level & Tons of included Features. Our Signature Gameday Patio with Wood Burning Fireplace is an Ideal Space for Fall Outdoor Entertaining!

5
beds

4
baths

3,696 Sq.Ft. LIVING AREA

0.36 Acres lot

Ehrin Fairey

Ehrin Fairey

Features & Amenities

Interior

  • total bedrooms5
  • Total bathrooms4
  • full bathrooms4
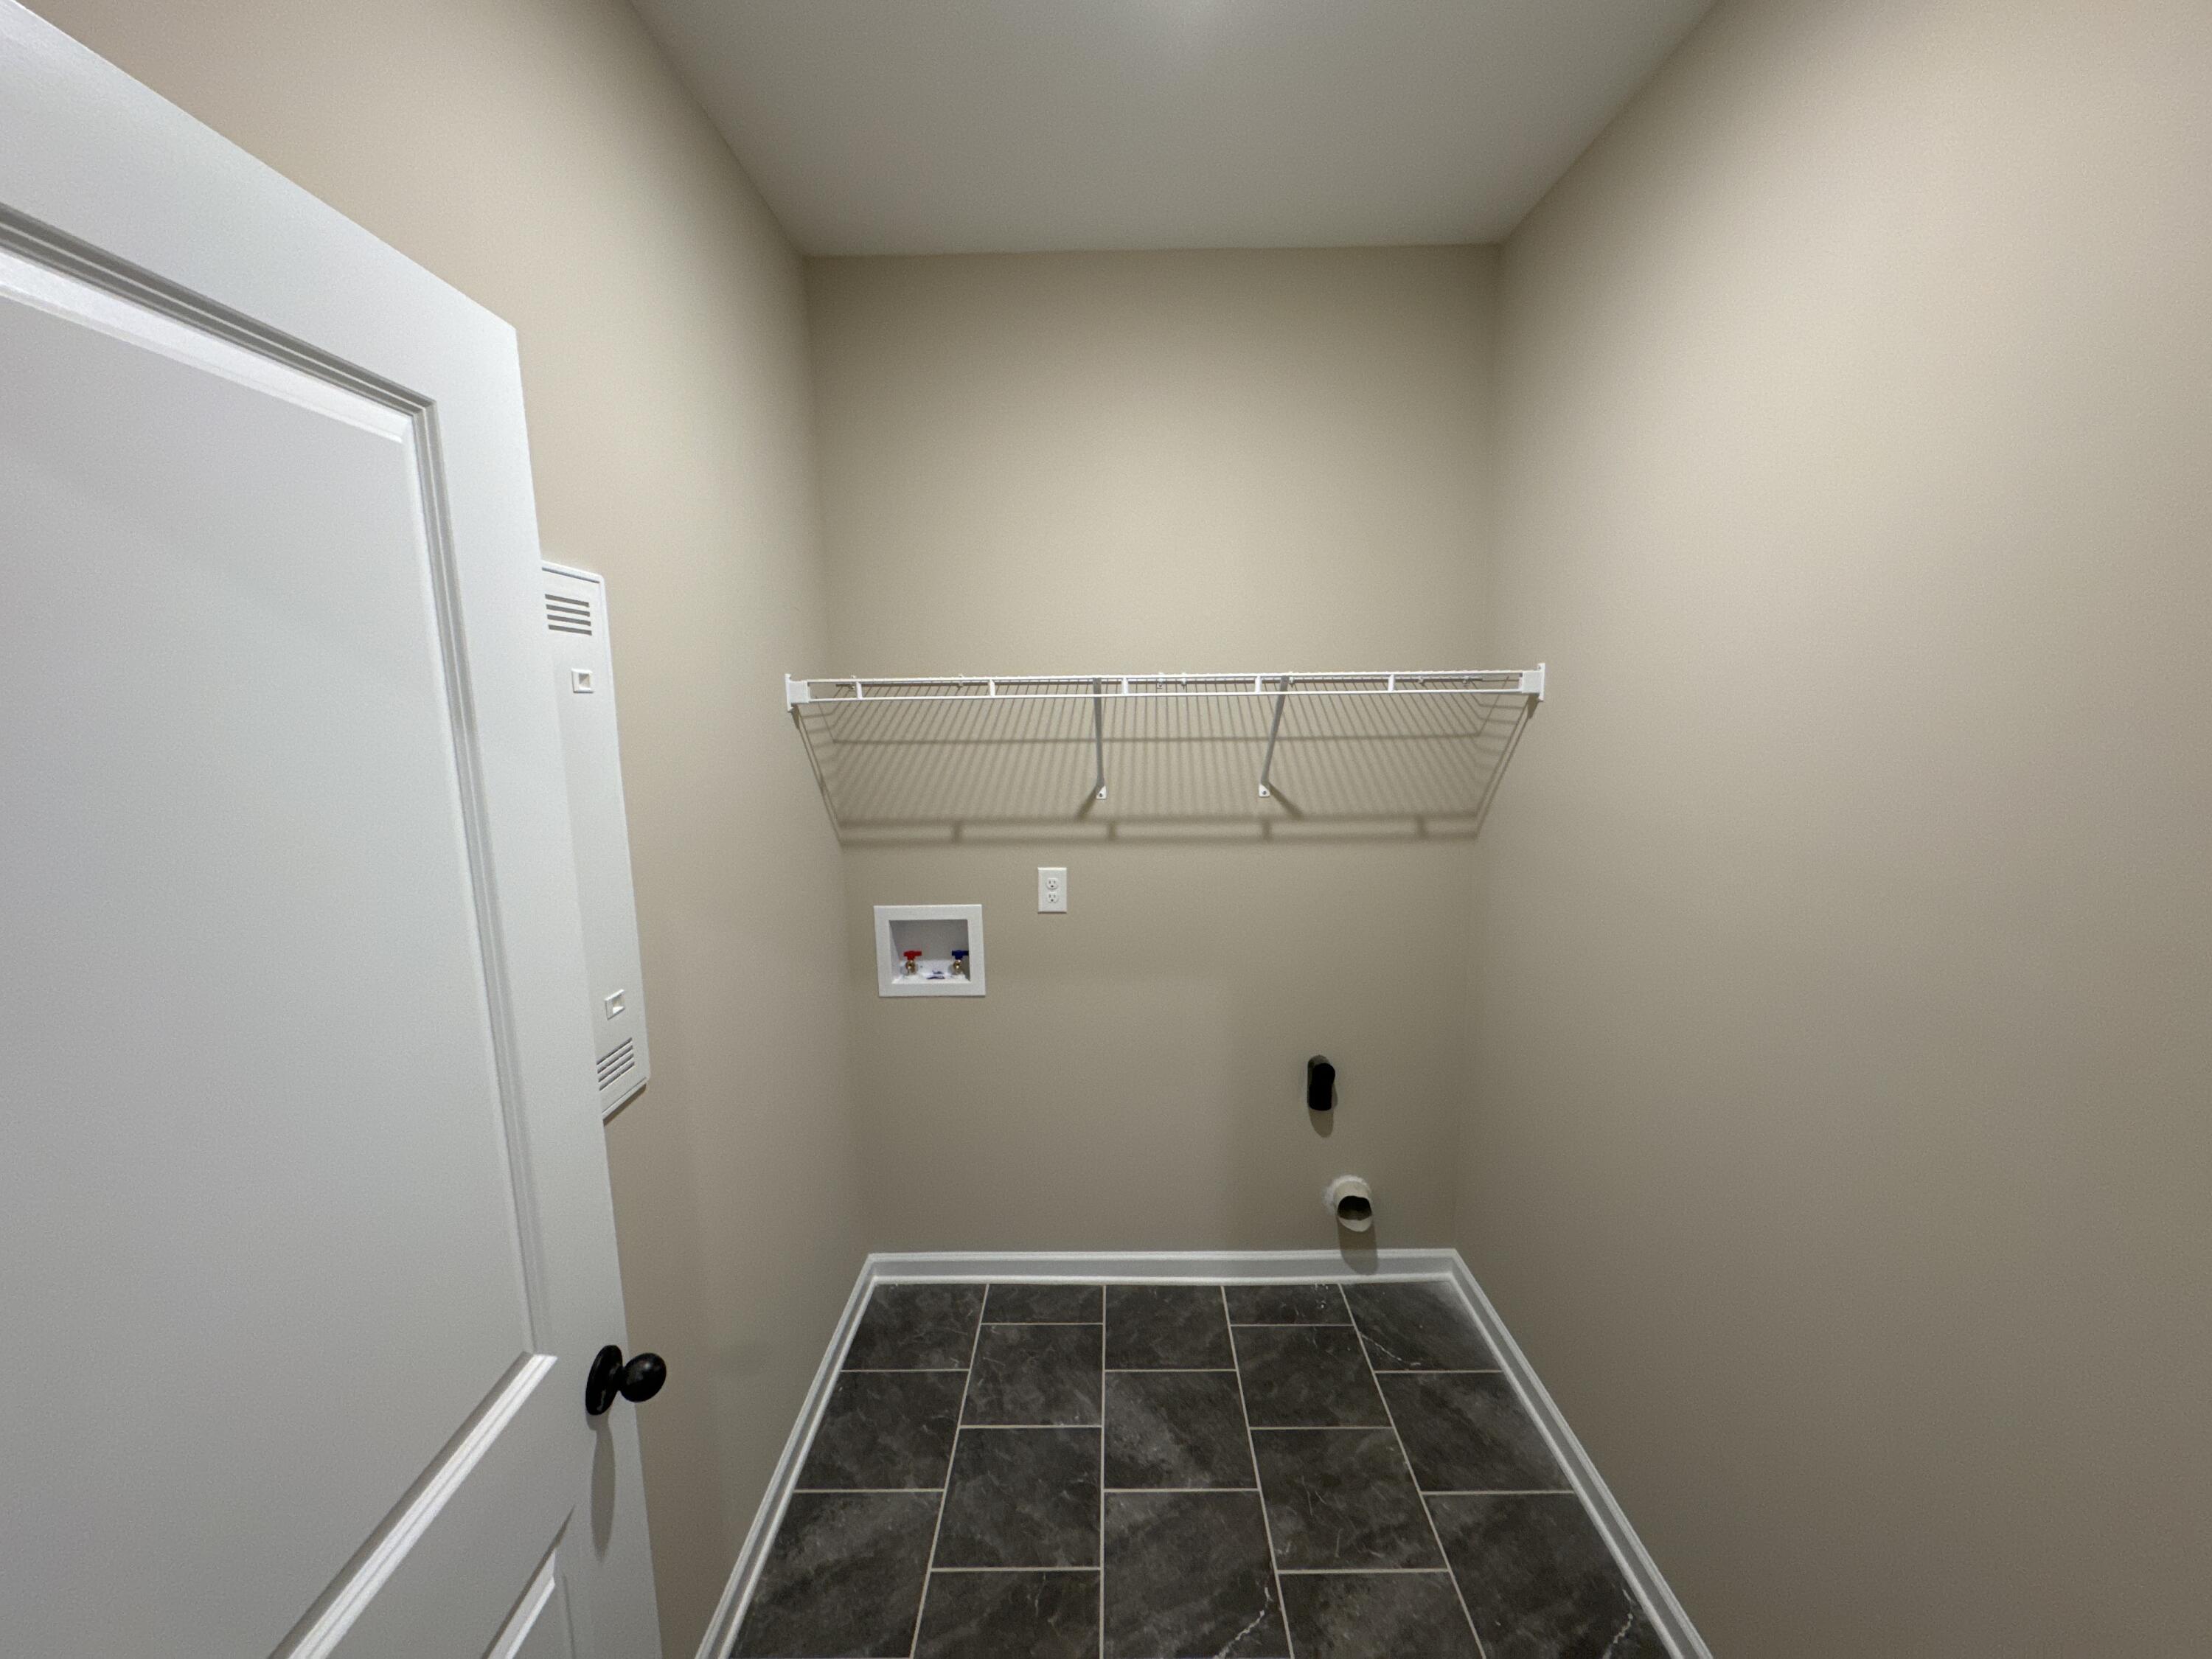
  • Laundry room Washer Hookup
  • Flooring Carpet, Ceramic Tile, Hardwood
  • Fireplace Factory Built, Great Room, Other, See Remarks
  • APPLIANCES Dishwasher, Disposal, Gas Range, Gas Water Heater, Microwave, Tankless Water Heater
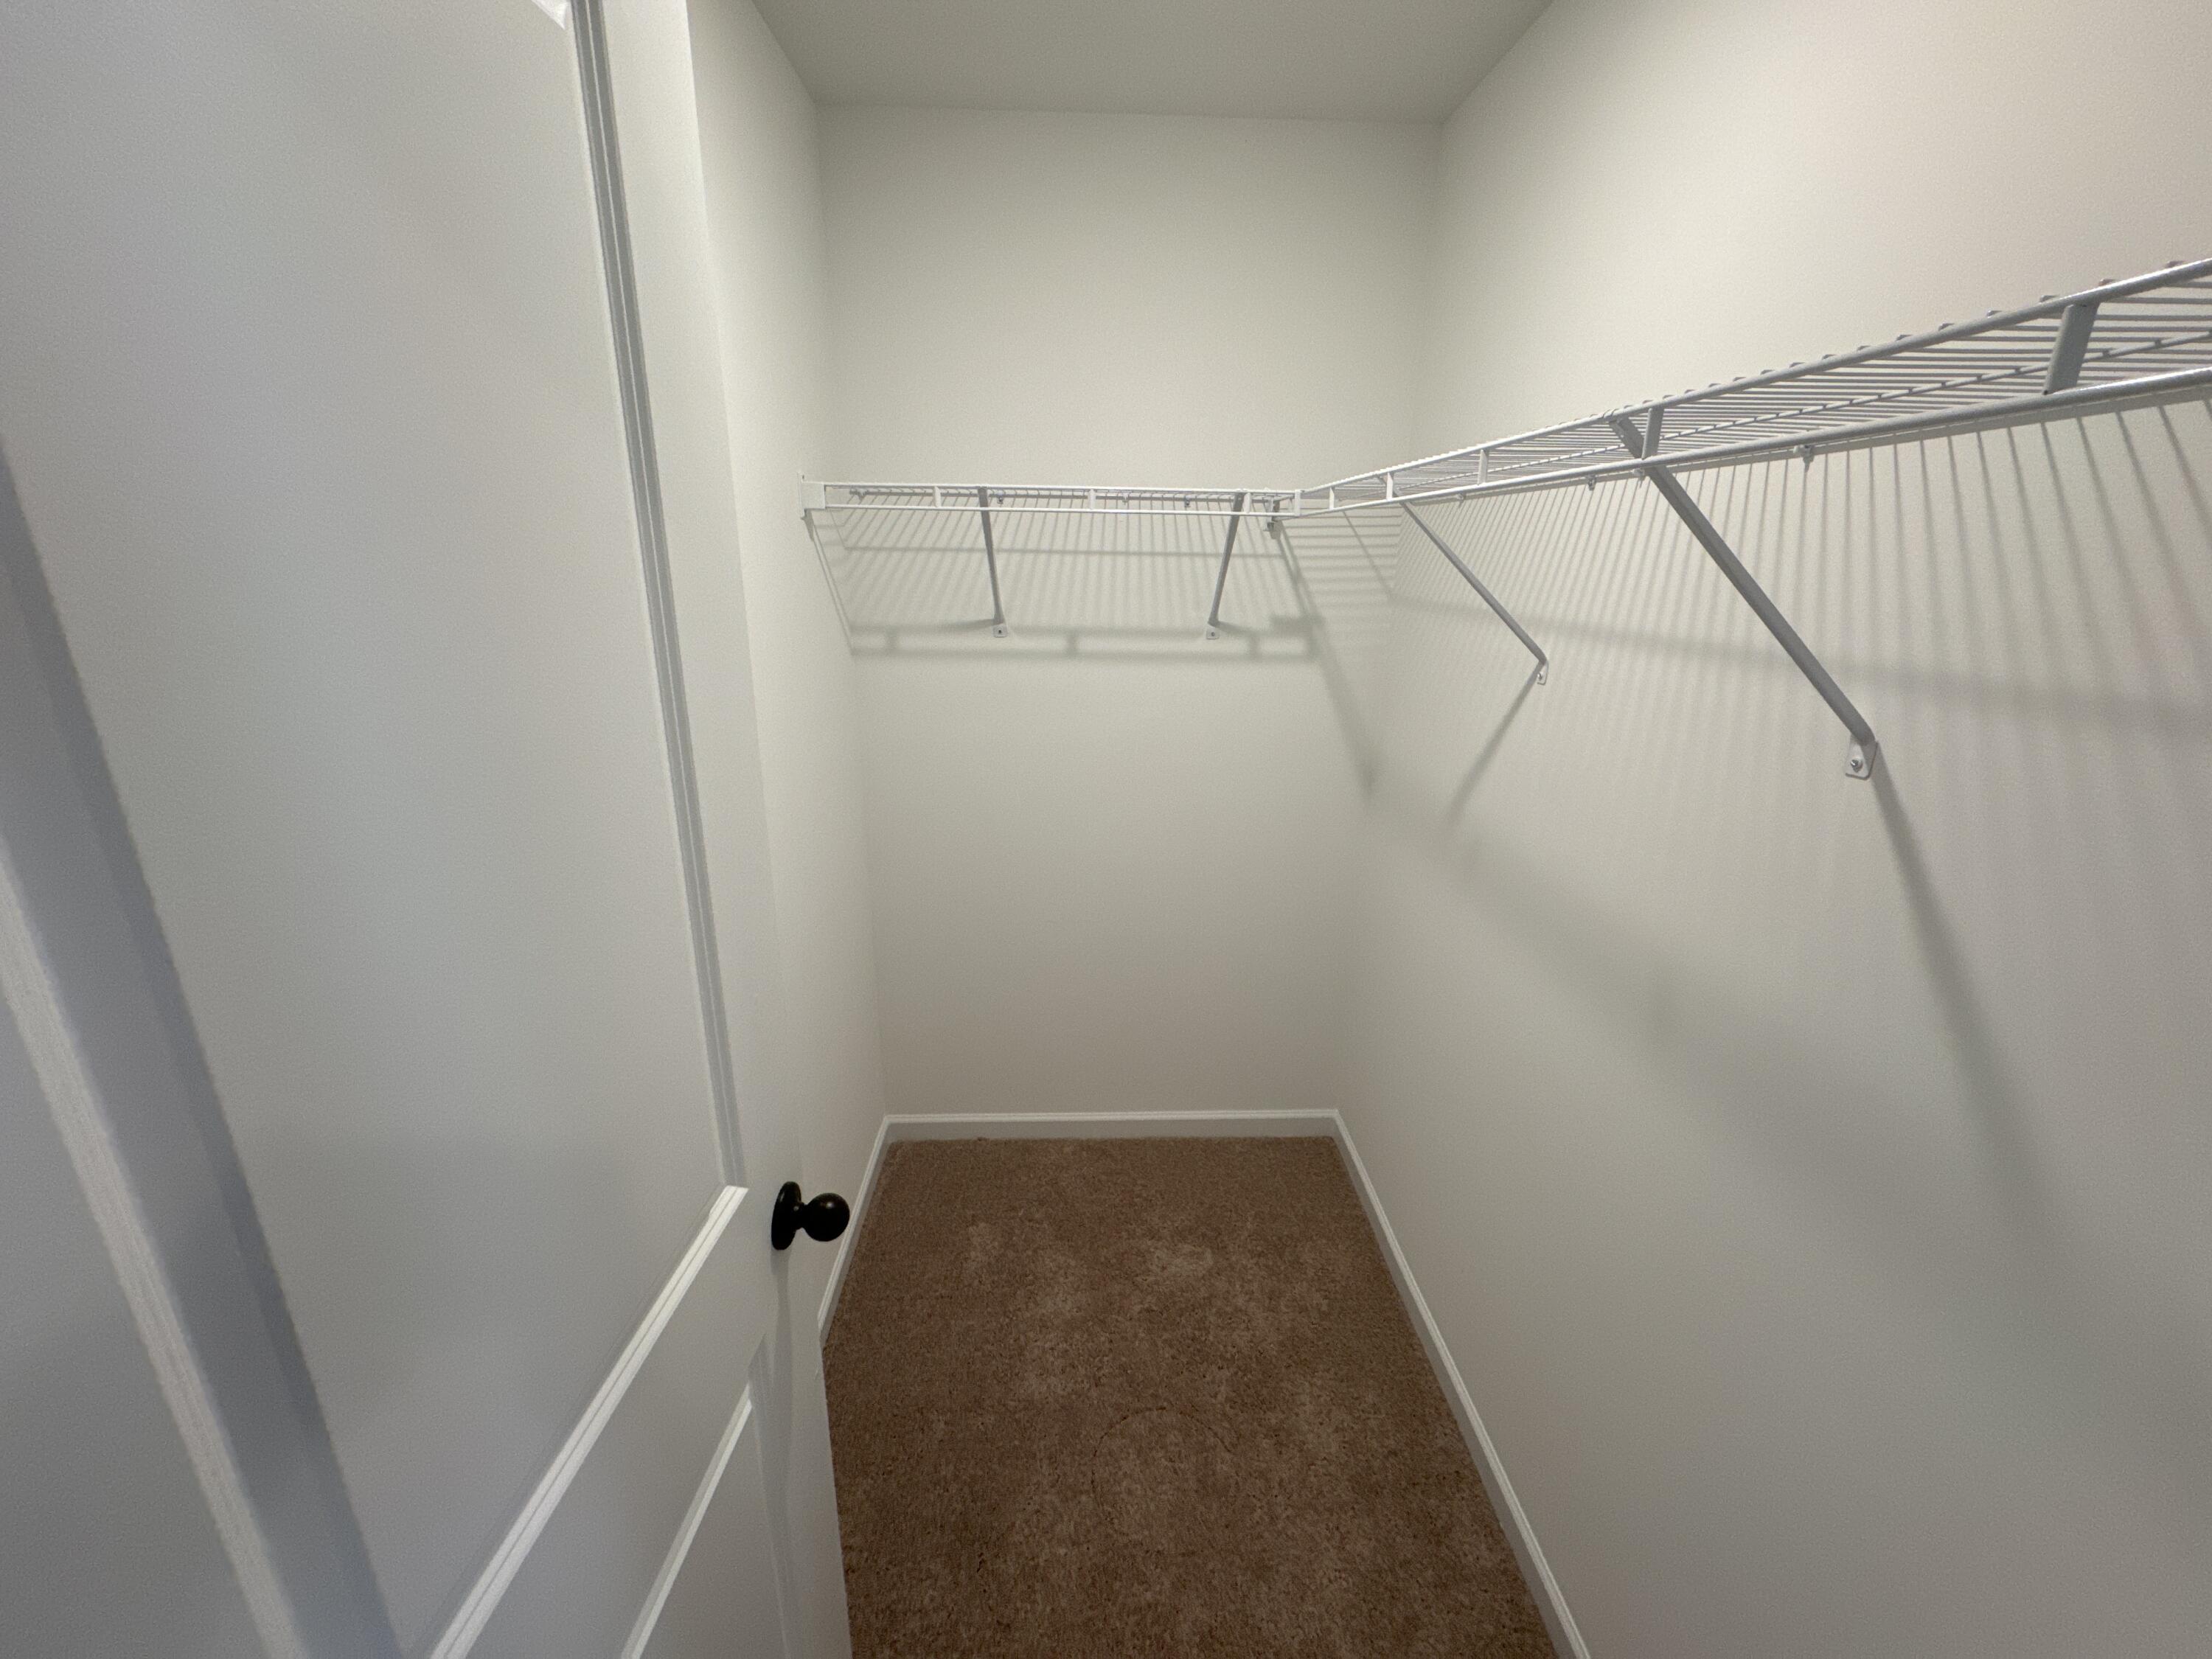
  • other interior Features Eat-in Kitchen, Entrance Foyer, Kitchen Island, Pantry, Walk-In Closet(s)

Area & Lot

  • Status Sold
  • Living Area3,696 Sq.Ft.
  • Total Area3,696 Sq.Ft.
  • Lot Area0.36 Acres
  • MLS® ID525555
  • TypeResidential
  • YEAR BUILT2024
  • Architecture StylesOther, See Remarks
  • Elementary SchoolEuchee Creek
  • Middle SchoolHarlem
  • High SchoolHarlem

Exterior

  • STORIES2
  • Garage Space3.0
  • water SourcePublic
  • roofComposition
  • lot featuresLandscaped, Sprinklers In Front, Sprinklers In Rear, Other, See Remarks
  • parkingAttached, Garage, Garage Door Opener, Other, See Remarks
  • HEAT TYPEElectric, Heat Pump
  • AIR CONDITIONINGCeiling Fan(s), Central Air, Heat Pump
  • sewerPublic Sewer
  • SubstructureSlab
  • security FeaturesSecurity System, Smoke Detector(s)

Financial

  • Sales Price$508,825
  • HOA $300/yr

Let's Find Your Dream Home

Work with them for high-performance real estate service in the Evans area. Their expert market knowledge, strong track record, and client-centered focus ensure your buying or selling journey is confident and rewarding.

Follow Me on Instagram