

Leave a Message

Thank you for your message. We will be in touch with you shortly.

1051 LINSMORE Avenue
SEE ALL PHOTOS
1051 LINSMORE Avenue
Sold

1051 LINSMORE Avenue

1051 LINSMORE Avenue, Grovetown, GA 30813

$254,900
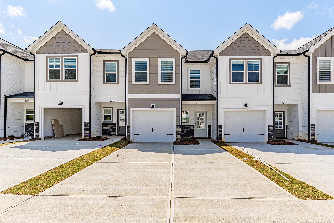
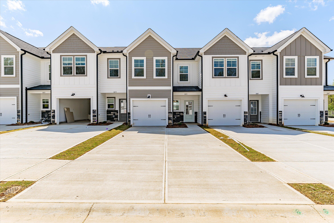
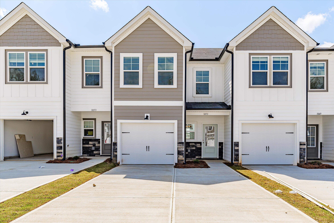
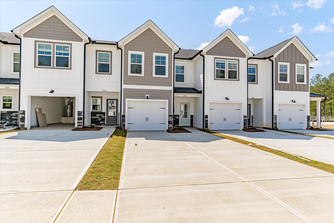
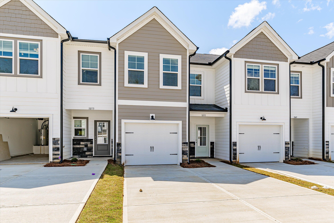
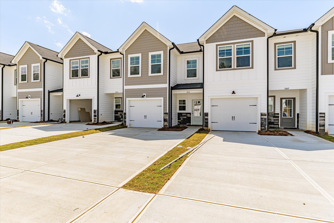
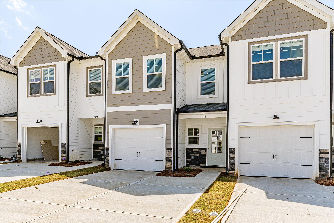
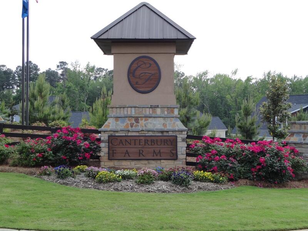
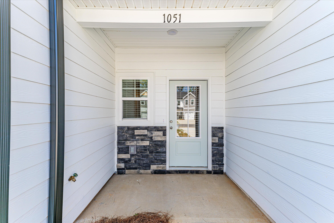
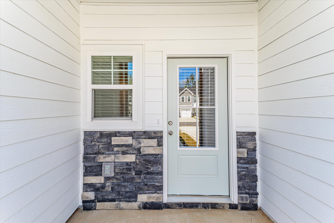
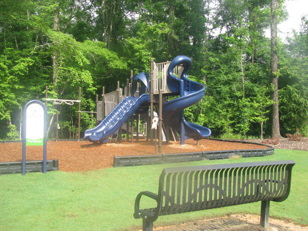
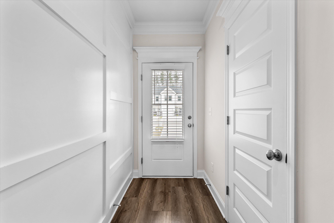
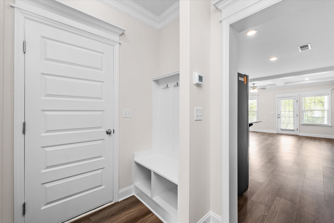
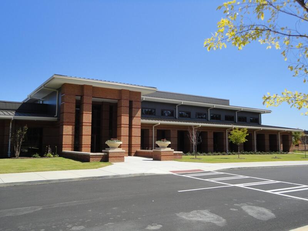
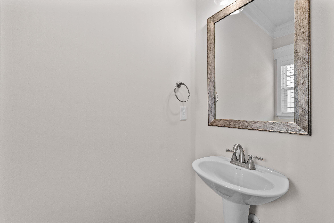
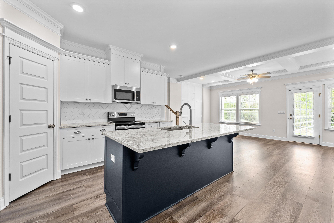
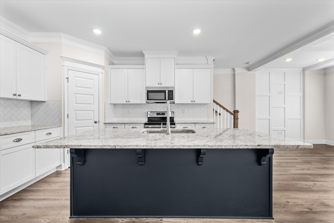
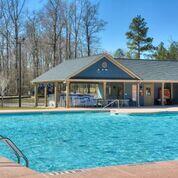
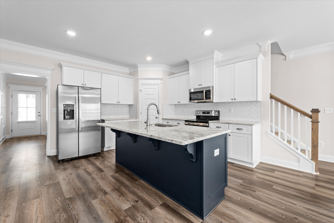
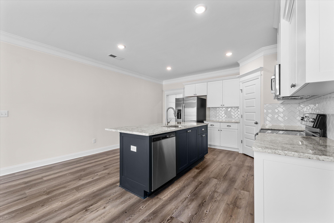
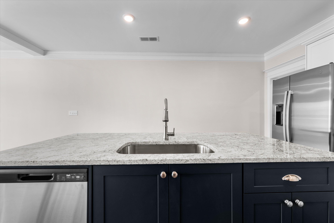
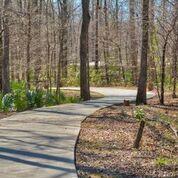
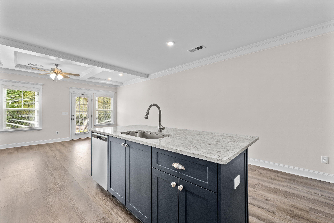
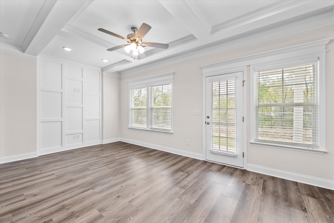
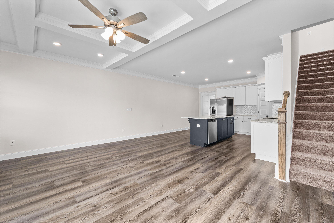
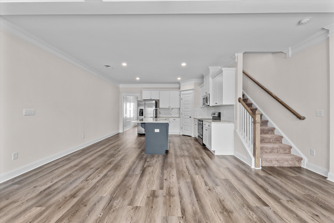
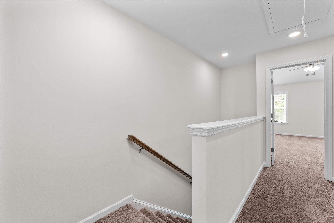
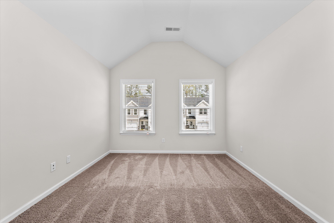
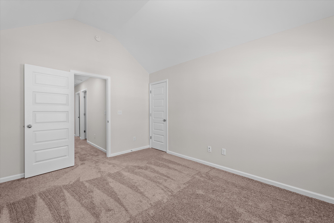
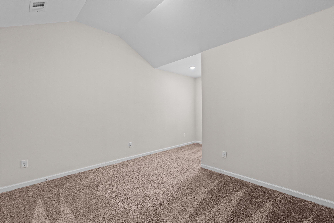
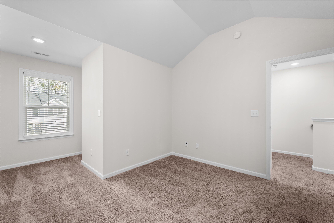
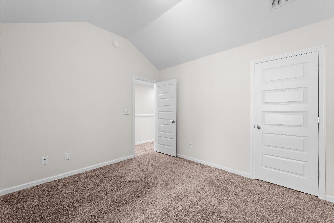
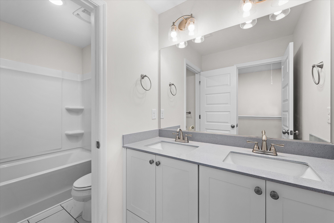
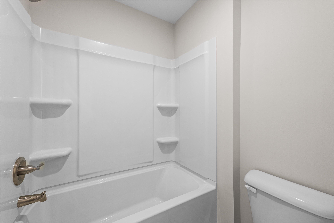
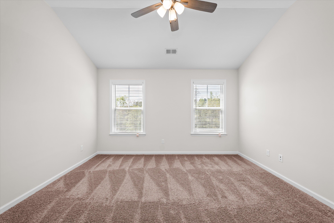
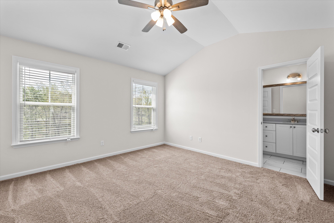
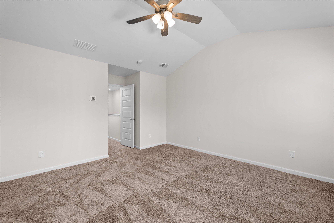
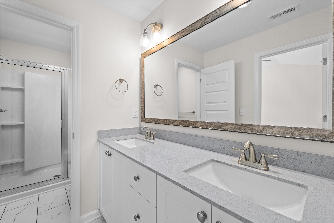
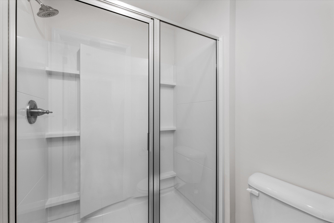
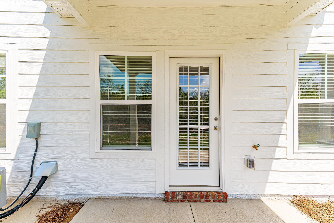
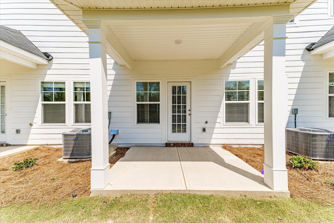
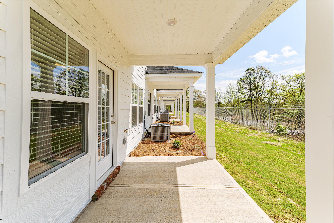
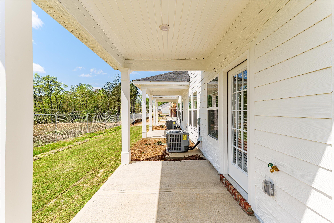
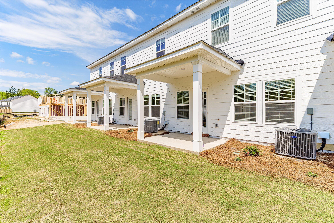
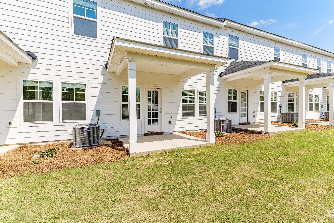
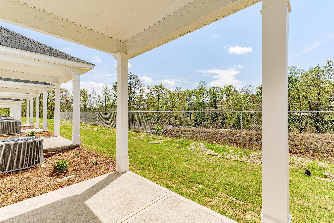
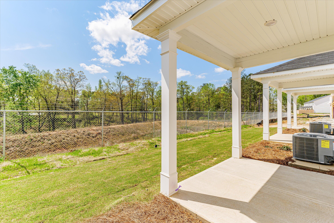
Welcome to the newest section of Canterbury Farms, Royal Oak, and 1051 Linsmore Ave. Royal Oak is Columbia County's newest townhome development, providing luxury living in a low maintenance package. The Montclair plan by PlanDwell Homes is a 3 bedroom, 2.5 bathroom plan. The open concept main floor, connects the kitchen seamlessly to the living space, providing the perfect space to relax or entertain. The large owner suite sits on the second level, and the en suite owner bath provides a dual vanity, framed mirror, large walk-in closet, and walk-in shower with framed glass door. The second level offers two additional bedrooms, one additional bathroom, and a closet style laundry area. Enjoy your fenced rear yard from your covered back porch. Royal Oak is part of the Canterbury Farms Subdivision, which offers a resort style swimming pool, walking trails, as well as a community playground all while being conveniently located close to Fort Gordon, and minutes away from shopping and restaurants. Come live your best life in Royal Oak at Canterbury Farms. Please verify schools and room sizes if important. Please note that the photos attached to this listing are of the model home, which is the same floorplan, but this specific unit is not an end unit, and the decorative selections may not be exactly the same. PLEASE CONTACT A SITE AGENT FOR CURRENT INCENTIVES!

3
beds

3
baths

1,540 Sq.Ft. LIVING AREA

1,960.2 Sq.Ft. lot

Ehrin Fairey

Ehrin Fairey

Features & Amenities

Interior

  • total bedrooms3
  • Total bathrooms3
  • full bathrooms2
  • half bathroom1
  • Flooring Luxury Vinyl, Carpet
  • other interior Features Walk-In Closet(s), Pantry, Washer Hookup, Blinds, Eat-in Kitchen, Entrance Foyer, Kitchen Island, Electric Dryer Hookup

Area & Lot

  • Status Sold
  • Living Area1,540 Sq.Ft.
  • Total Area1,540 Sq.Ft.
  • Lot Area1,960.2 Sq.Ft.
  • MLS® ID512789
  • TypeTownhouse
  • YEAR BUILT2023
  • Elementary SchoolCedar Ridge
  • Middle SchoolGrovetown
  • High SchoolGrovetown High

Exterior

  • STORIES2
  • Garage Space1.0
  • water SourcePublic
  • roofComposition
  • lot featuresSprinklers In Front, Sprinklers In Rear
  • parkingAttached, Concrete, Garage, Garage Door Opener
  • HEAT TYPEHeat Pump
  • AIR CONDITIONINGCeiling Fan(s), Central Air, Heat Pump
  • sewerPublic Sewer
  • SubstructureSlab
  • other exterior FeaturesSee Remarks, Insulated Windows

Financial

  • Sales Price$254,900
  • HOA $1,840/yr

Let's Find Your Dream Home

Work with them for high-performance real estate service in the Evans area. Their expert market knowledge, strong track record, and client-centered focus ensure your buying or selling journey is confident and rewarding.

Follow Me on Instagram