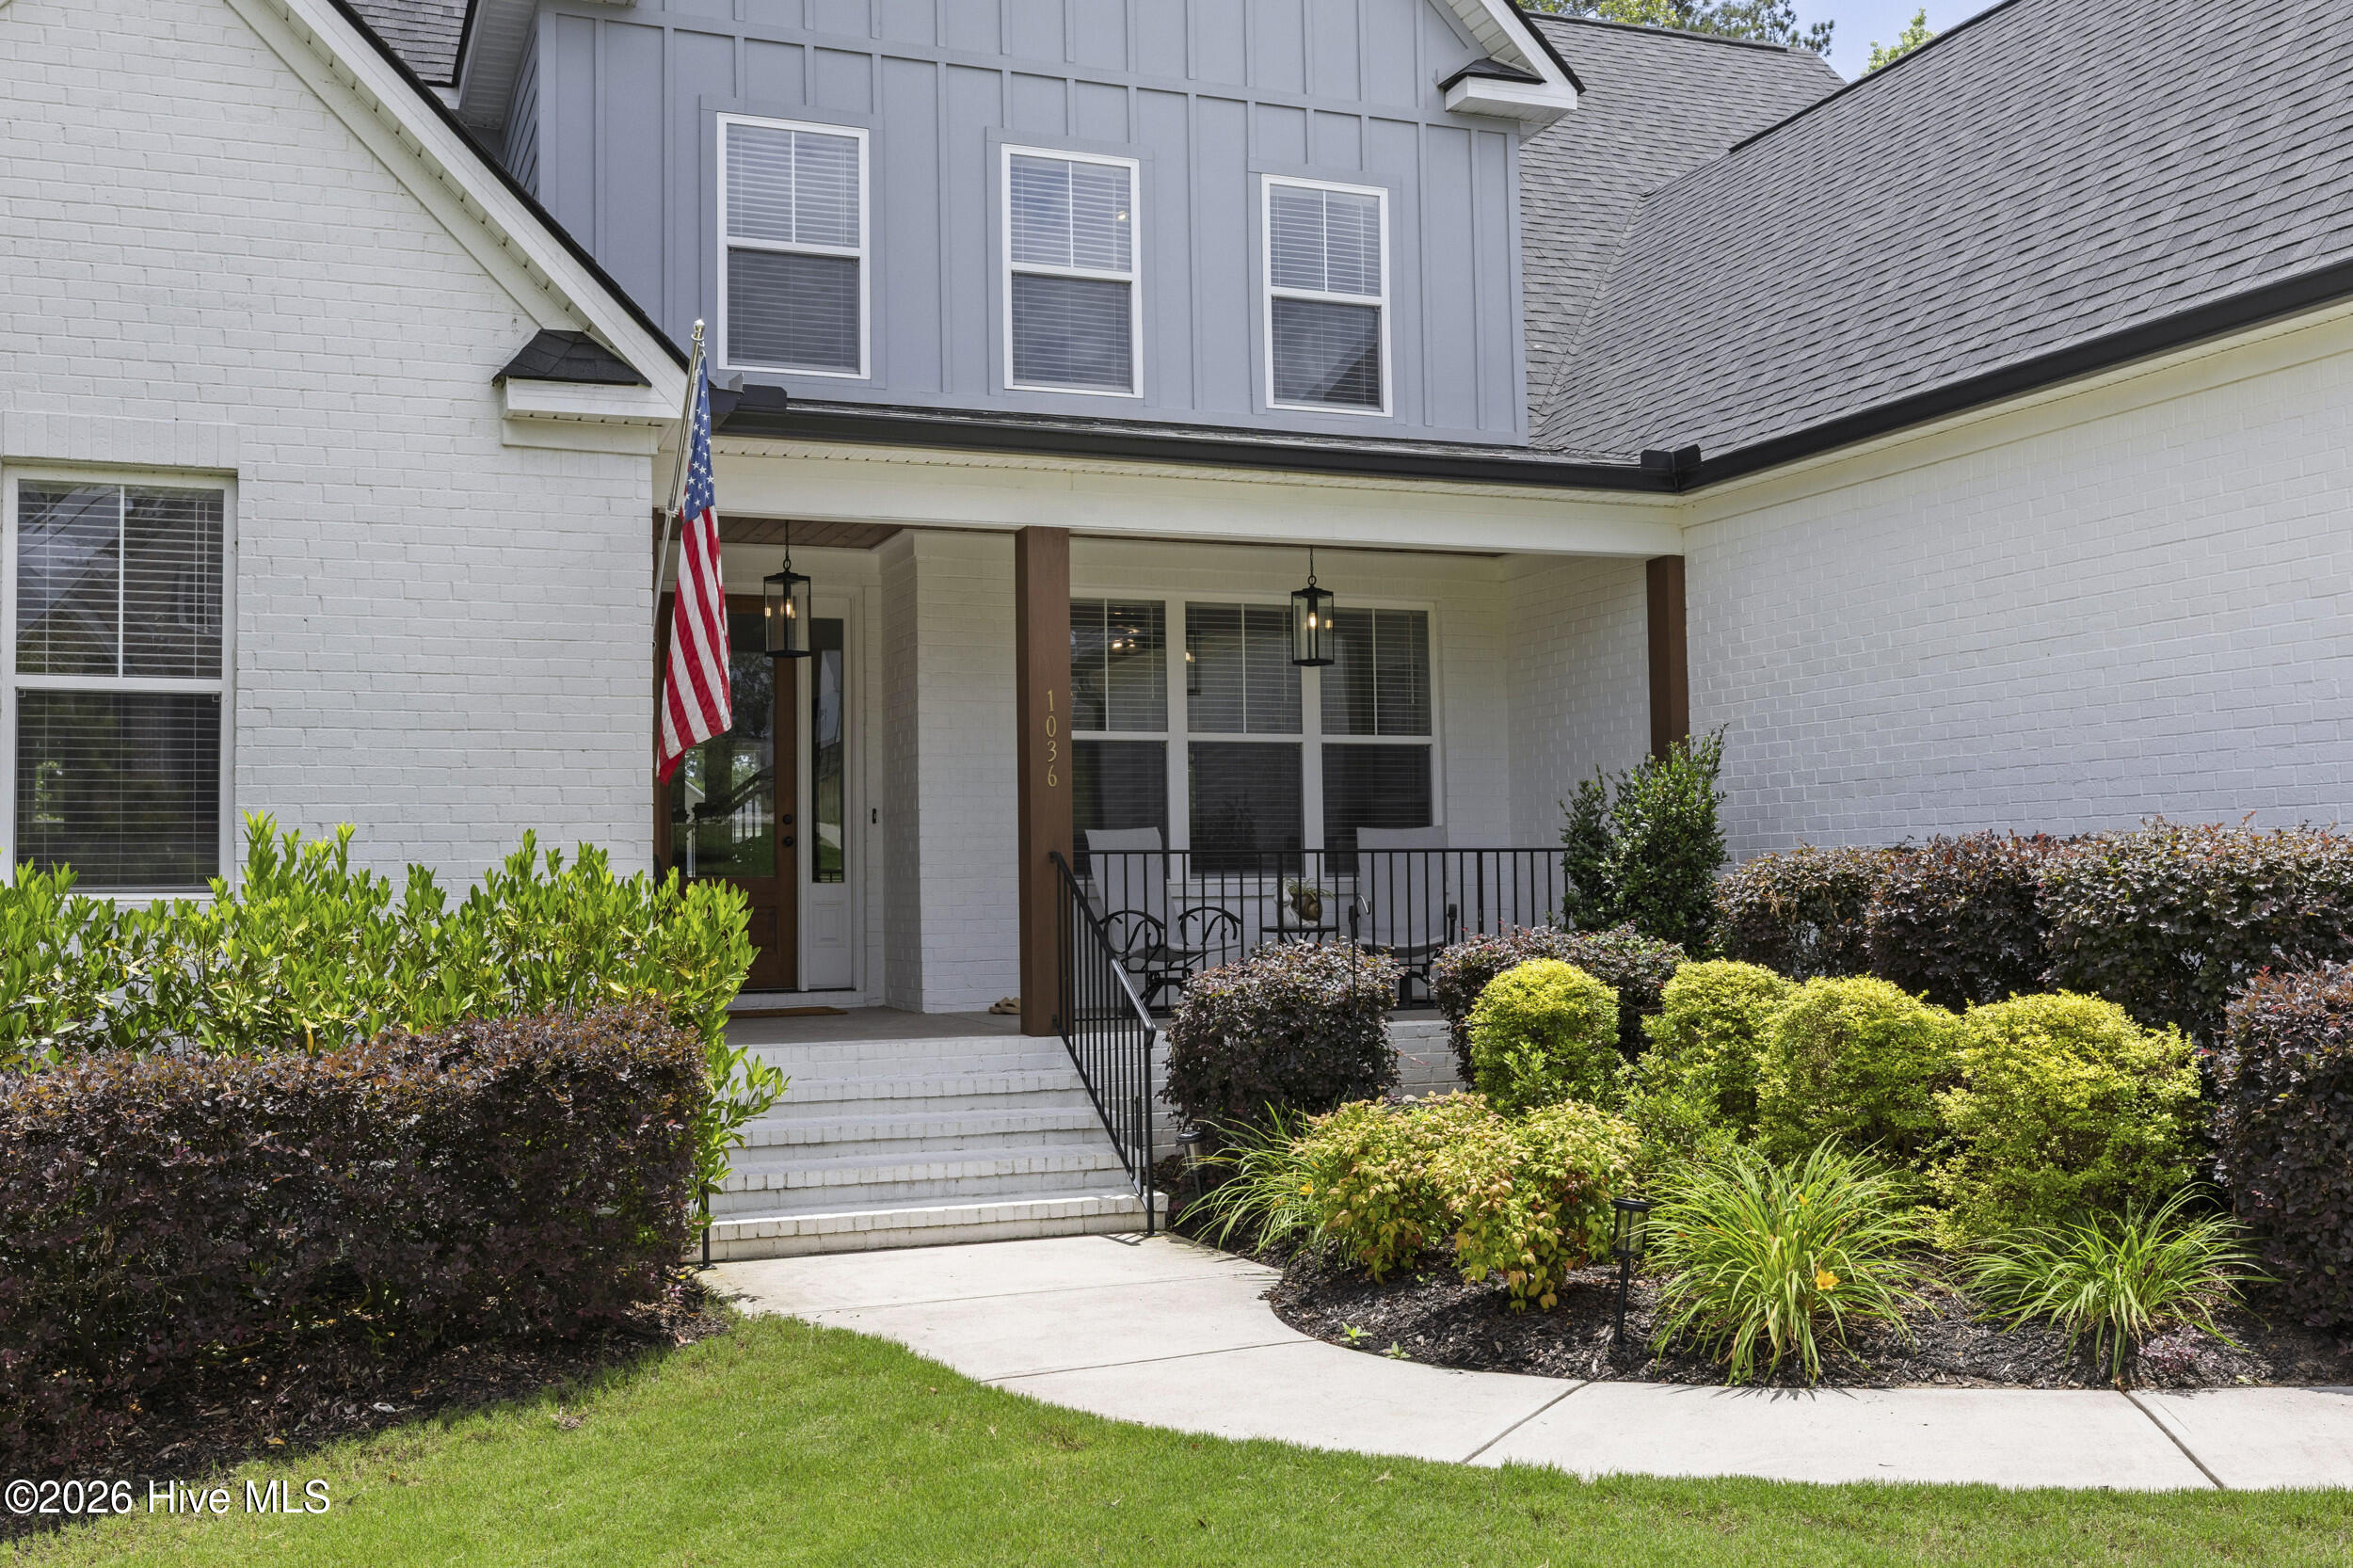
Property photo 1
Property photo 2
Property photo 3
Property photo 4
Property photo 5
4 Beds
6 Baths
3,850 sqft

$890,000

1036 Bartram Ridge, Evans GA, 30809

Price per sqft$231.17
Built in2022
Property size3,850 sqft
Property typeResidential

Overview

Sold

Closed

Listed Jun 3, 2026

Updated Jul 22

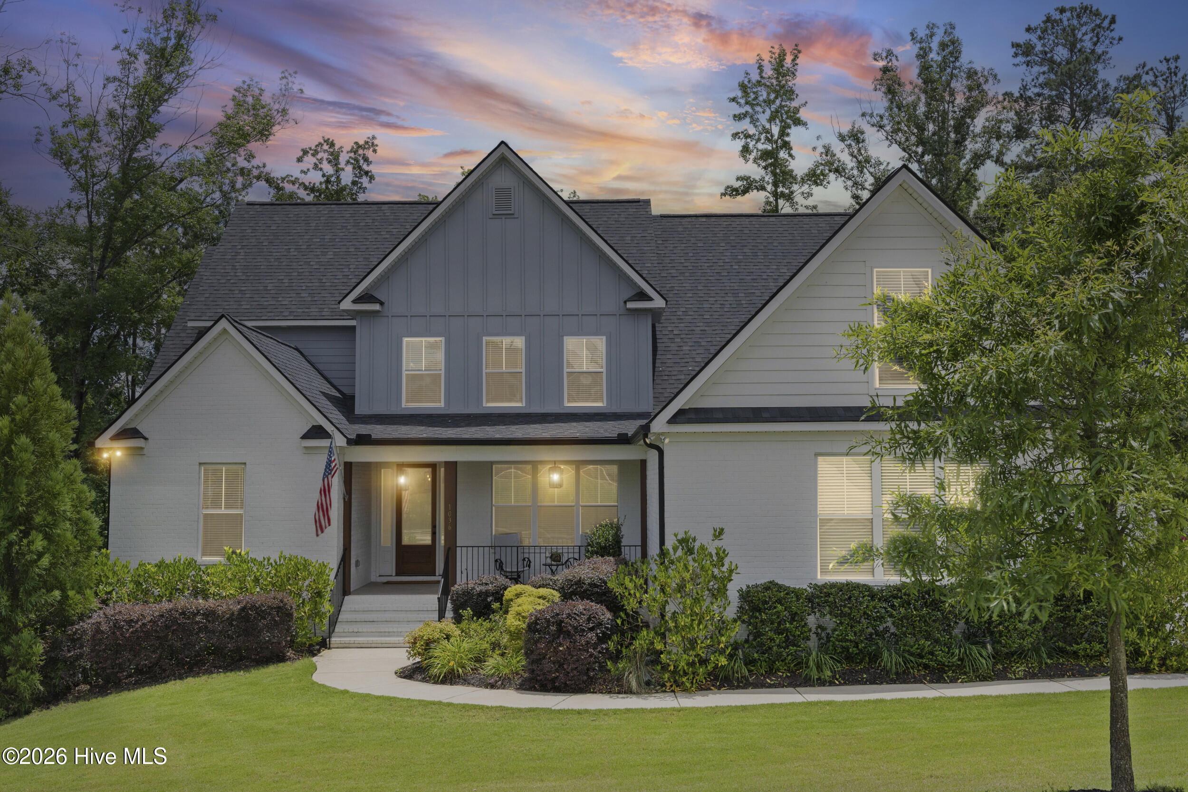
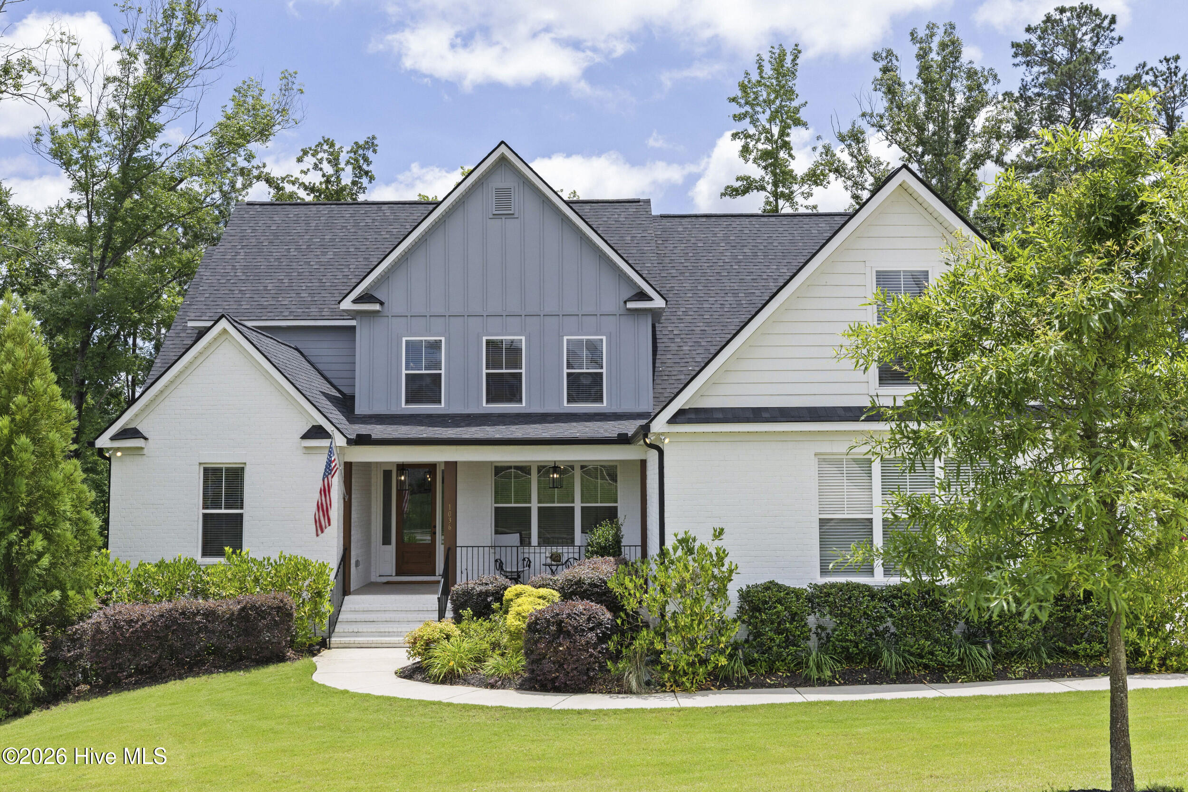
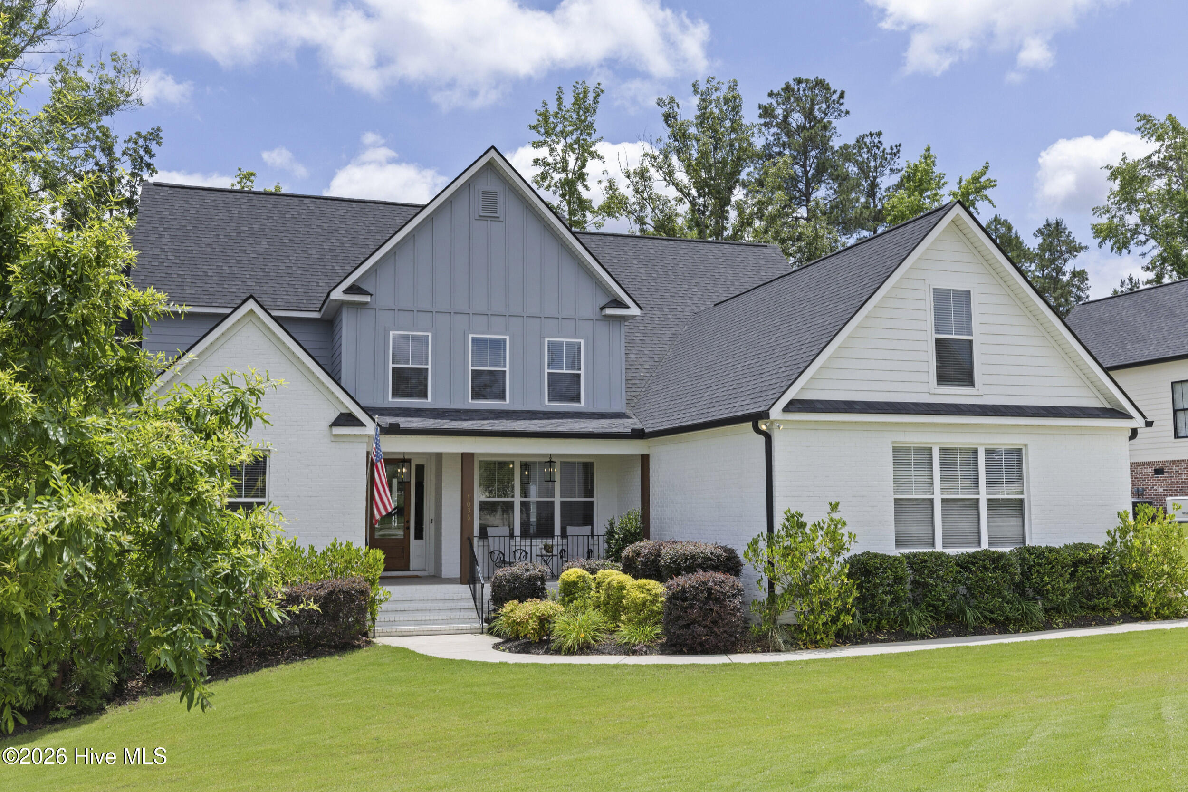
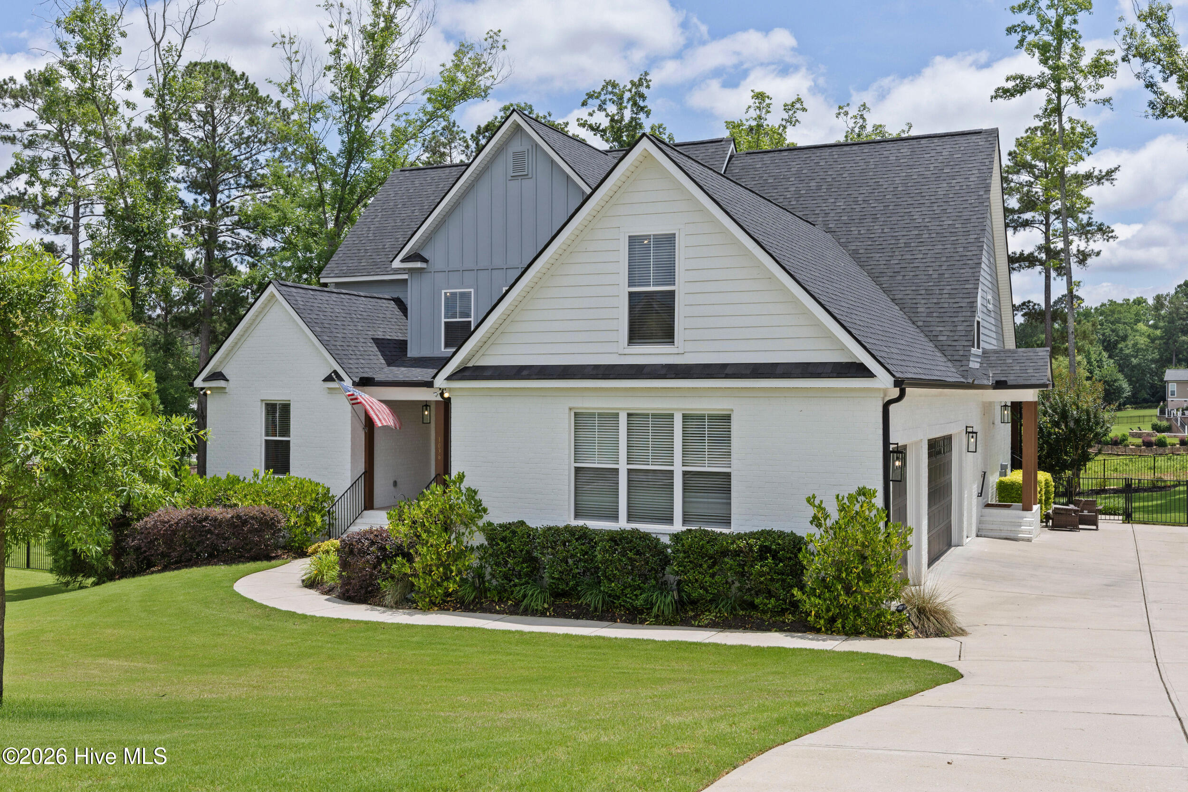
One of the most coveted golf course settings in Bartram Trail, this custom-built Modern Farmhouse blends timeless architecture with refined organic-modern interiors and breathtaking views of the 7th green and tranquil pond from a large, level, fenced homesite designed to capture the scenery at every turn. Inside, soaring ceilings, expansive custom windows, rich hardwood floors, and a dramatic two-story great room with shiplap detailing and gas fireplace create a light-filled living space that feels both grand and inviting. The open-concept design flows effortlessly into a stunning chef's kitchen featuring an oversized island, floor-to-ceiling custom cabinetry, quartz countertops, designer backsplash, and premium finishes throughout. The owner's retreat offers a boutique-inspired walk-in closet with extensive custom built-ins and a center island, while each secondary bedroom features its own private en-suite bath with designer finishes and quartz countertops. A dedicated home office, oversized game room, mudroom, abundant walk-in storage, fully encapsulated crawl space, 3-car garage, and dedicated workshop/golf cart storage provide exceptional functionality. The showpiece of the home is the striking A-frame covered porch with outdoor fireplace, where panoramic golf course and water views create an unforgettable backdrop for morning coffee, evening gatherings, or simply taking in the peaceful surroundings. Rarely does a home combine this level of craftsmanship, design, and setting. Offering luxury finishes, exceptional indoor-outdoor living, and one of the premier golf course lots in Bartram Trail, this is a rare opportunity to own a truly special property.

Additional information

MLS® ID
100578641

Interior Features

Bedrooms
4
Bathrooms
6
Fireplace
Yes
Cooling
Yes
Heating
Yes
Basement
No

Exterior Features

Lot Size
0.45 Acres

Other Property Details

Association Fee Frequency
Yearly
Garage
Yes
View
Yes
Furnished
Yes
Waterfront
Yes

Courtesy of EXP Realty, LLC with Ehrin Fairey,
Listing Contact: 706-480-5203 


The data relating to real estate on this website comes in part from the Internet Data Exchange program of Hive MLS, and is updated as of 12:01 AM UTC, 7/22/2026. All information is deemed reliable but not guaranteed and should be independently verified. All properties are subject to prior sale, change, or withdrawal. Neither listing broker(s) nor eXp Realty Luxury shall be responsible for any typographical errors, misinformation, or misprints, and shall be held totally harmless from any damages arising from reliance upon these data.  Hive MLS provides content displayed here (“provided content”) on an “as is” basis and makes no representations or warranties regarding the provided content, including, but not limited to those of non-infringement, timeliness, accuracy, or completeness. Individuals and companies using information presented are responsible for verification and validation of information they utilize and present to their customers and clients. Hive MLS will not be liable for any damage or loss resulting from the use of the provided content or the products available through Portals, IDX, VOW, and/or Syndication. Recipients of this information shall not resell, redistribute, reproduce, modify, or otherwise copy any portion thereof without the expressed written consent of Hive MLS.

©2026 Hive MLS 

Data last updated 12:01 AM UTC, 7/22/2026

Powered by Luxury Presence